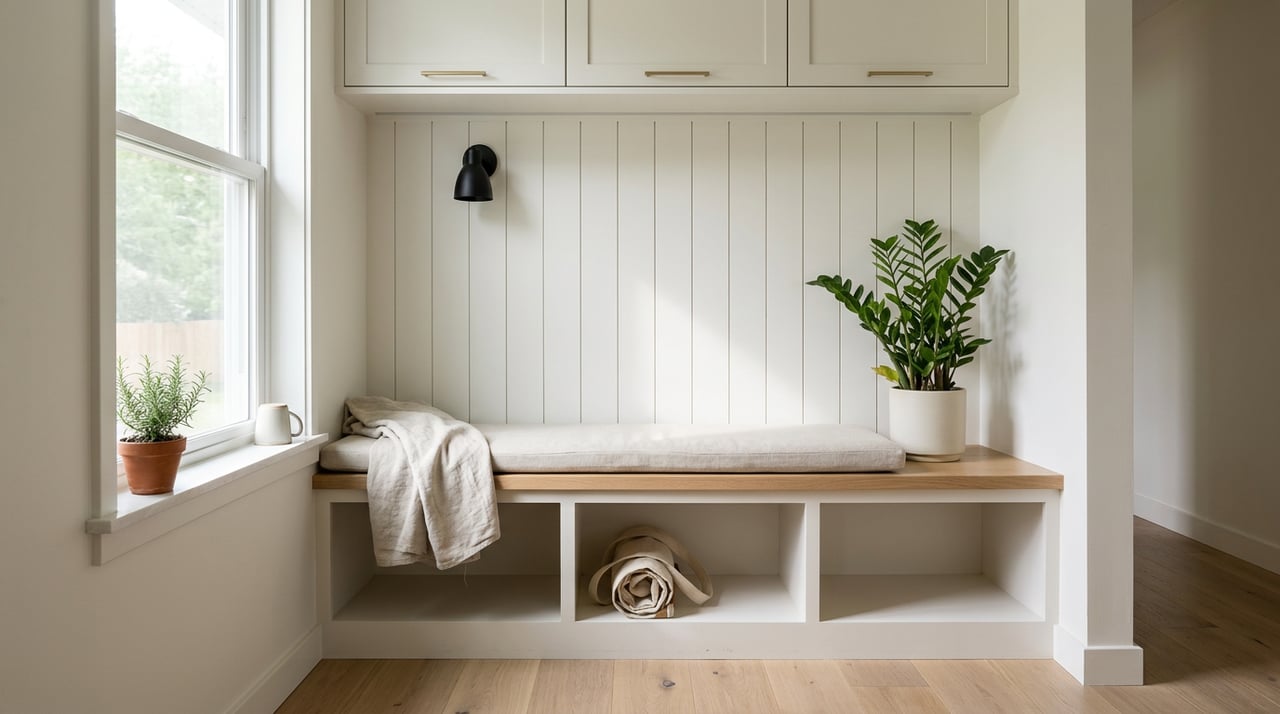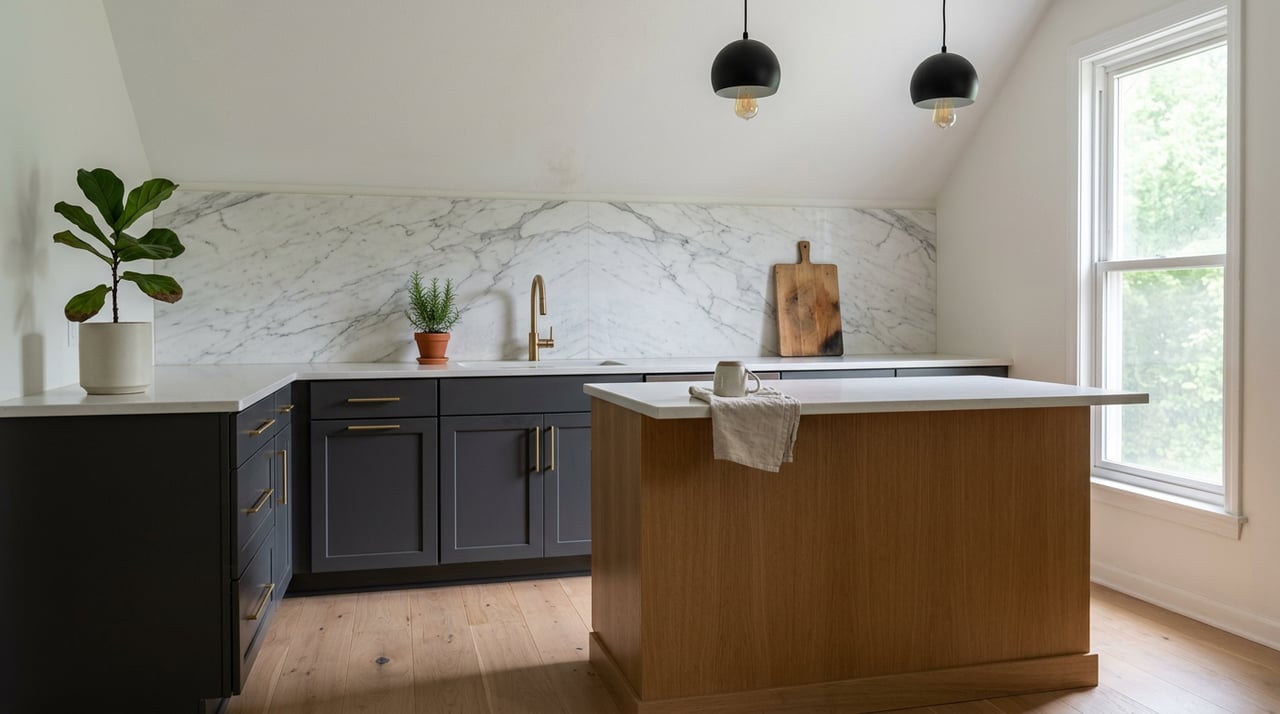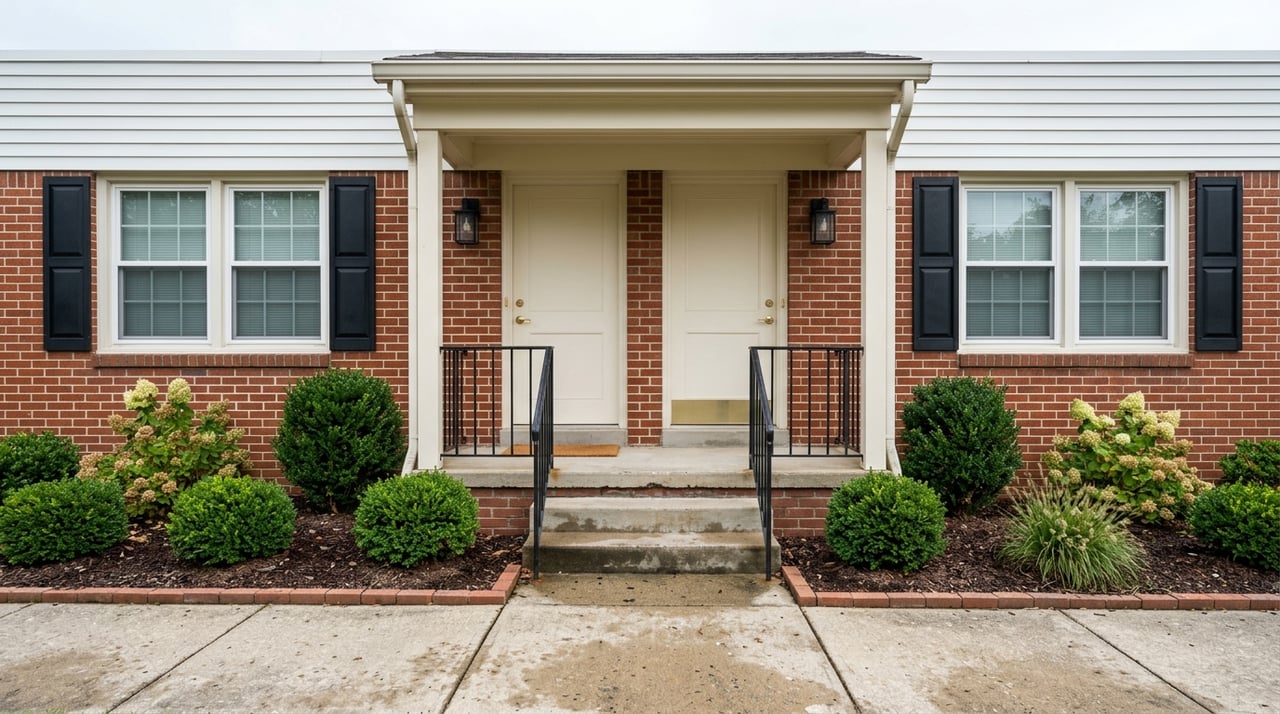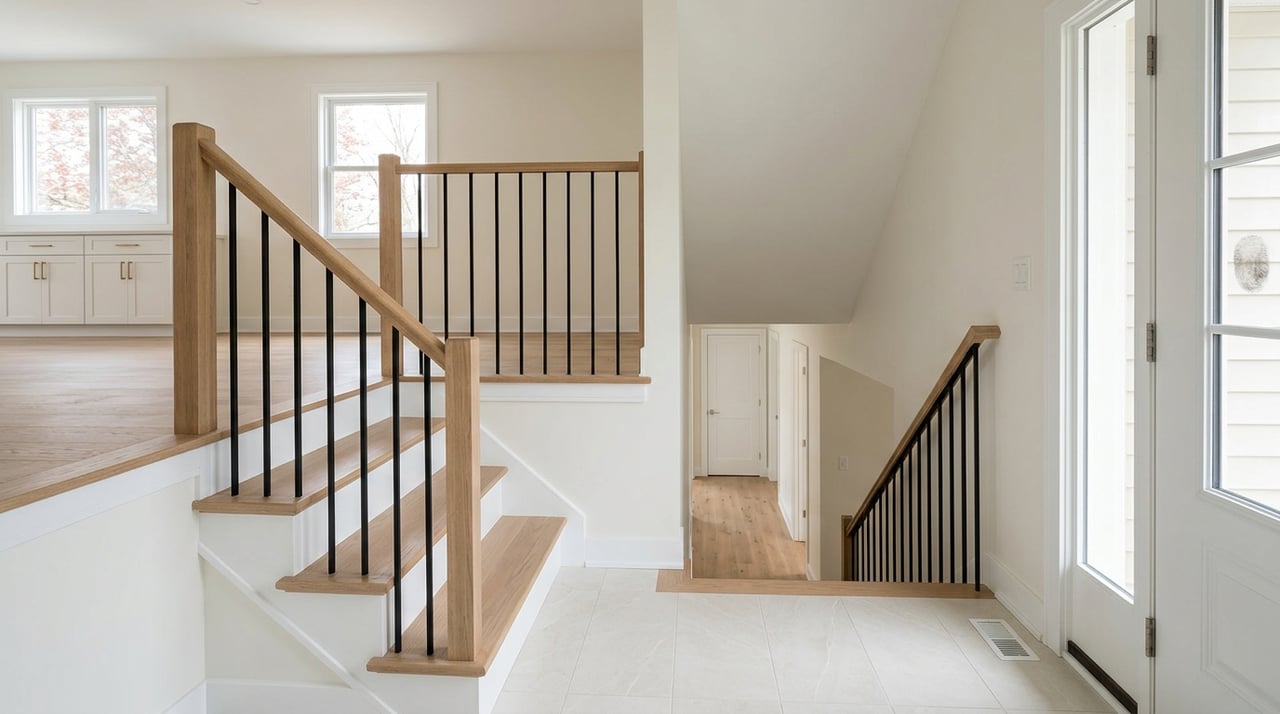
If you have ever walked into an Alexandria split-level and thought, this could be great with the right updates, you are probably onto something. These mid-century homes often offer a practical footprint, distinct living zones, and lot settings that can create real renovation upside. If you know what to look for before you buy, you can spot the homes with strong potential and avoid the ones that may be harder or more expensive to change. Let’s dive in.
Why Alexandria split-levels stand out
Alexandria split-level homes are typically part of the area’s postwar suburban housing stock, not the historic-core housing many buyers first picture when they think of Alexandria. The Virginia Department of Historic Resources describes the split-level as a style that developed from the mid-1950s through the 1970s.
These homes often have three interior levels, horizontal lines, overhanging eaves, mixed siding materials, and a picture window at the main living area. In neighborhoods such as Brookville-Seminary Valley, local sources note development in the 1950s with split-level and split-foyer homes on spacious lots.
That combination matters if you are looking for value. Many of these homes were built with layouts that separate living, service, and sleeping spaces, which can make them especially responsive to thoughtful updates.
Know the difference in layout
Before you judge renovation potential, it helps to know whether you are looking at a split-level or a split-foyer. The difference is subtle from the curb, but important once you step inside.
A split-foyer typically brings you to a mid-level landing between two stories. A split-level usually uses a mid-height one-story wing to create three interior floors.
Why does that matter to you? Because in many of these homes, the biggest renovation opportunity is not just cosmetic. It is about improving how you move through the house and how connected the spaces feel.
Features that signal renovation potential
Some Alexandria split-level homes stand out right away as better candidates for improvement. You are often looking for solid mid-century bones, a usable lot, and a layout that can be made brighter and more connected.
Original design clues
The Virginia style guide points to common split-level traits like horizontal massing, overhanging eaves, mixed exterior materials, and picture windows. If you still see those features, the home may retain much of its original design structure.
That can be helpful during your evaluation. A home that has not been heavily altered may give you a clearer path for smart updates, rather than forcing you to work around a patchwork of older changes.
Built-in separation of spaces
Split-level homes were designed to separate quieter areas, service areas, and sleeping areas across different levels. That built-in segmentation can be an advantage.
Instead of trying to completely reinvent the home, you may be able to improve how each zone works. In many cases, targeted changes can make the house feel more functional without requiring a total overhaul.
Lot size and frontage
In Alexandria, the lot matters just as much as the floor plan. The city notes that many residential lots were subdivided before later zoning standards, and older neighborhoods are where substandard lots are more common.
If you are thinking about long-term upside, pay close attention to frontage, width, and setbacks. A great interior layout will not always translate into easy expansion if the lot creates zoning constraints.
Renovation updates that often make the biggest impact
When buyers picture renovating a split-level, they often focus first on finishes. Fresh paint, new flooring, and updated fixtures can help, but the strongest improvements usually come from making the layout feel easier to live in.
Kitchen and dining flow
Because split-level homes divide functions across levels, one of the most useful updates is improving the relationship between the kitchen, dining area, and main living level. Better sightlines can make the home feel more open, even if the footprint stays the same.
This is where renovation planning matters. A kitchen update that also improves circulation often changes how the whole house feels, not just how one room looks.
Entry and stair improvements
The entry is a common pressure point in split-level and split-foyer homes. A mid-level landing can feel choppy if the front entry is dark, tight, or visually busy.
Simple improvements like a cleaner stair run, updated railings, and a brighter entry sequence can have a big effect. In many homes, this helps the house feel larger without adding square footage.
Lower-level finishing
For many split-level homes, the lower level is where practical value starts to show up. The City of Alexandria specifically identifies basement finishing as a common residential review category.
That lower level can often become a family room, office, guest room, or flexible everyday space. If you want more usable square footage, this is often one of the most realistic places to focus.
Natural light and exterior clarity
Split-levels often rely on a picture window and mixed siding to define their look. That means a renovation does not always need to erase the original style to feel updated.
In many cases, value comes from simplifying the exterior, improving windows, and bringing in more natural light. A brighter, cleaner version of the original design can feel more timeless than a complete style rewrite.
Alexandria rules that can affect your budget
A home with great bones can still become a complicated project if you do not understand the local approval process. In Alexandria, permitting, plan review, and lot conditions can all affect the true cost of renovation.
Permits usually come first
The City of Alexandria states that permits are required for most construction and maintenance work, including alterations, renovations, additions, and changes of occupancy in existing buildings and structures. Approved permits and plans must be issued before work starts.
That means your renovation budget should include more than materials and labor. The timeline and cost of approvals can be part of the project from the start.
Plan review may be required
Alexandria’s Plan Review Services Division says building plan reviews are required for renovated and altered residential buildings. The city’s residential walk-through review path specifically includes kitchen and bathroom renovations and basement finishing.
For you, that means even common updates may need formal review. It is smart to understand that process early, especially if your renovation plans involve structural or layout changes.
Historic district rules can shape exterior work
If a property is in a local historic district, exterior alterations visible from a public right of way require a Certificate of Appropriateness from the Board of Architectural Review. Interior work does not require BAR approval.
This is a major detail to confirm before you assume a new exterior design will be easy to execute. If exterior changes are part of your vision, check the property’s status early in your due diligence.
Additions may depend on the lot
Alexandria explains that developed substandard lots may receive administrative approval for additions if the existing first floor is generally maintained. A teardown-and-rebuild on a developed substandard lot receives more scrutiny and may require Special Use Permit approval depending on bulk, height, and design compatibility.
For buyers, the takeaway is simple. If future expansion is part of the plan, the lot may be just as important as the house itself.
Soft costs are real costs
The city’s plan-review guidance notes that residential plans may require full architectural and MEP drawings, and some projects may require a Virginia-licensed design professional. Those are not minor details.
They are part of the real project math. A home that looks like a cosmetic update on day one can become a bigger planning exercise once drawings, permits, and review requirements enter the picture.
Questions to ask before you make an offer
If you are serious about buying a split-level with renovation potential in Alexandria, slow down and ask a few key questions before you commit.
Is the layout change structural?
If you want to remove a wall, find out whether it is structural or a true non-structural partition. Alexandria’s review process treats structural and non-structural work differently.
That one answer can affect cost, plans, and permitting. It can also influence whether your ideal layout is realistic within budget.
Is the home subject to historic review?
Check whether the property is in a local historic district or whether the exterior may be subject to Board of Architectural Review oversight. Exterior work can be more limited than interior work.
This matters most when your renovation wish list includes windows, siding, entries, or other visible facade changes.
Does the lot support future additions?
Ask whether the lot has enough width, frontage, and setback room for the addition you might want later. In older Alexandria neighborhoods, substandard-lot rules may affect what is possible.
Even if you are not planning an addition right away, this can affect resale appeal and long-term flexibility.
Can the lower level be finished properly?
Lower-level space is often attractive in split-level homes, but it still needs to meet city review expectations. If you are counting on that space for future use, make sure the plan is legal and feasible.
That is especially important if the lower level is central to your budget or lifestyle goals.
Have you budgeted for drawings and permits?
Many buyers focus on finishes and contractor pricing first. In Alexandria, the softer planning costs can be just as important.
Be sure your numbers account for permits, plan review, and any required professional drawings. That gives you a clearer picture of whether the opportunity still works once the real process begins.
What the best opportunities often look like
In Alexandria, the strongest split-level renovation opportunities are often not the ones that need to be completely reinvented. They are the homes with a usable footprint, clear options for improving kitchen flow and circulation, and enough lot flexibility to support future changes.
In other words, the goal is usually not to fight the house. It is to make the existing levels feel brighter, more connected, and more practical for the way you live now.
If you want help evaluating which split-level homes in Alexandria offer real upside and which ones may hide costly complications, Derek Mathew Cole can help you assess the layout, lot, and renovation path before you make your move.
FAQs
What is the difference between a split-level and a split-foyer home in Alexandria?
- A split-foyer usually has an entry landing between two stories, while a split-level typically uses a mid-height wing to create three interior levels.
What renovations add the most value to Alexandria split-level homes?
- Improvements to kitchen and dining flow, entry and stair updates, lower-level finishing, and better natural light often have the biggest impact on how the home lives.
Do Alexandria split-level renovations usually require permits?
- Yes. The City of Alexandria says permits are required for most alterations, renovations, additions, and related work, and approved permits and plans must be issued before work begins.
Can you add onto an older split-level home in Alexandria?
- Sometimes, but lot width, frontage, setbacks, and substandard-lot rules can affect whether an addition is straightforward or more heavily reviewed.
Do historic district rules affect Alexandria split-level home renovations?
- Yes, if the home is in a local historic district. Exterior changes visible from a public right of way require Board of Architectural Review approval, while interior work does not.
Is finishing the lower level of an Alexandria split-level usually a good idea?
- It often can be, because lower-level space may be one of the easiest ways to add usable square footage, but the work still needs to meet the city’s review and permitting requirements.