Leave a Message

Thank you for your message. I will be in touch with you shortly.

3801 MARGAY COURT
3801 MARGAY COURT
3801 MARGAY COURT
3801 MARGAY COURT
3801 MARGAY COURT
3801 MARGAY COURT
3801 MARGAY COURT
3801 MARGAY COURT
3801 MARGAY COURT
3801 MARGAY COURT
3801 MARGAY COURT
3801 MARGAY COURT
3801 MARGAY COURT
3801 MARGAY COURT
3801 MARGAY COURT
3801 MARGAY COURT
3801 MARGAY COURT
3801 MARGAY COURT
3801 MARGAY COURT
3801 MARGAY COURT
3801 MARGAY COURT
3801 MARGAY COURT
3801 MARGAY COURT
3801 MARGAY COURT
3801 MARGAY COURT
SEE ALL PHOTOS
3801 MARGAY COURT
3801 MARGAY COURT
3801 MARGAY COURT
3801 MARGAY COURT
3801 MARGAY COURT
3801 MARGAY COURT
3801 MARGAY COURT
3801 MARGAY COURT
3801 MARGAY COURT
3801 MARGAY COURT
3801 MARGAY COURT
3801 MARGAY COURT
3801 MARGAY COURT
3801 MARGAY COURT
3801 MARGAY COURT
3801 MARGAY COURT
3801 MARGAY COURT
3801 MARGAY COURT
3801 MARGAY COURT
3801 MARGAY COURT
3801 MARGAY COURT
3801 MARGAY COURT
3801 MARGAY COURT
3801 MARGAY COURT
3801 MARGAY COURT
Sold

3801 MARGAY COURT

3801 MARGAY COURT, ALEXANDRIA, VA 22309

$724,500
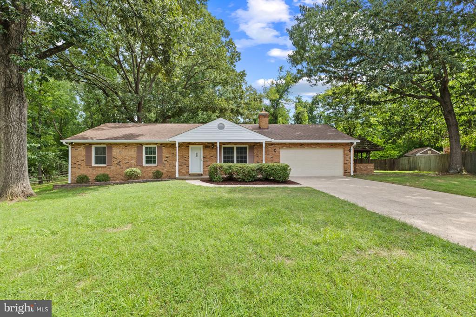
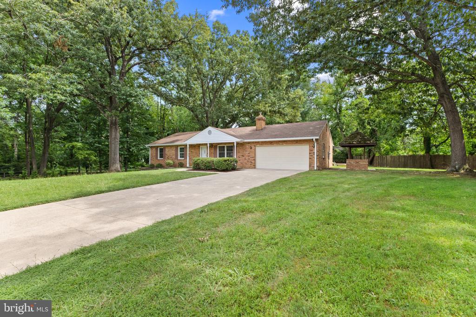
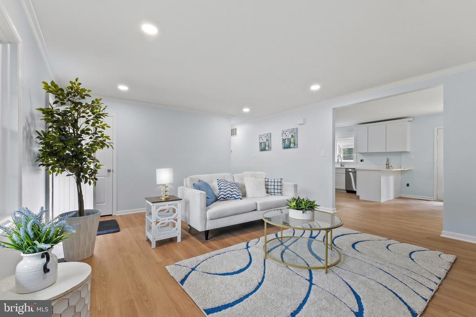
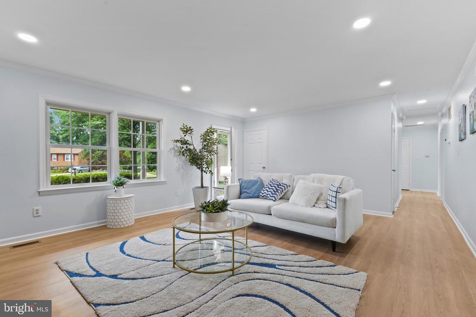
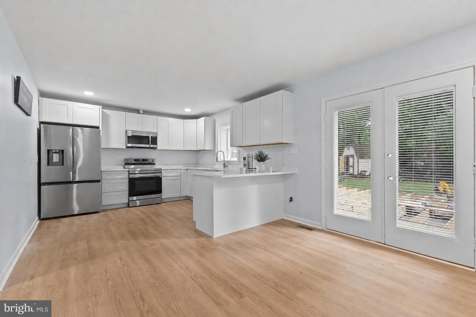
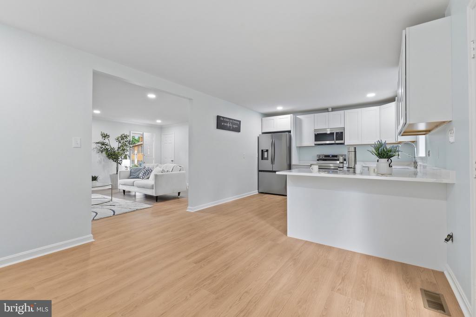
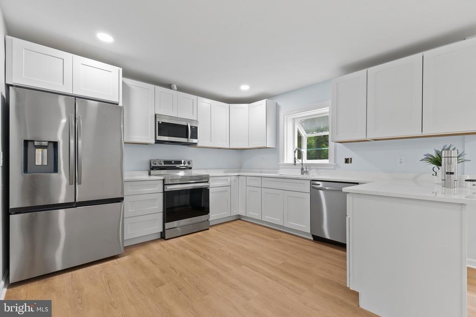
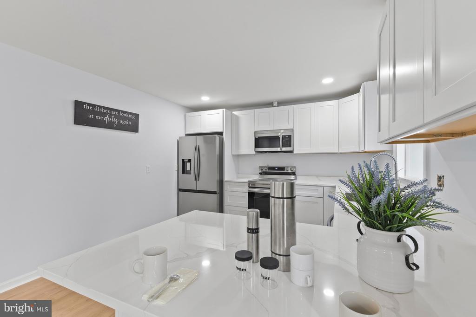
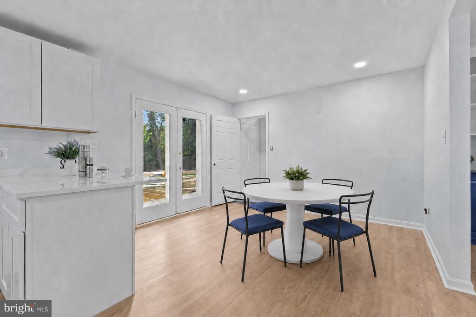
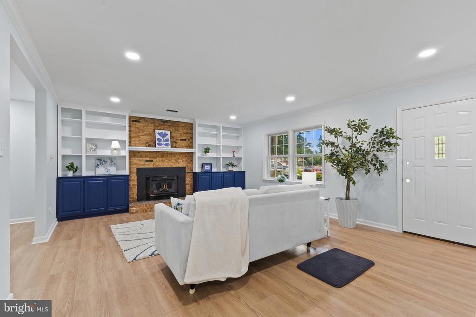
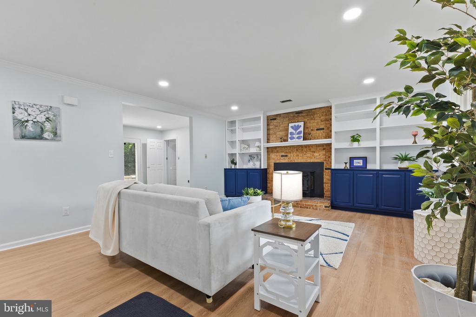
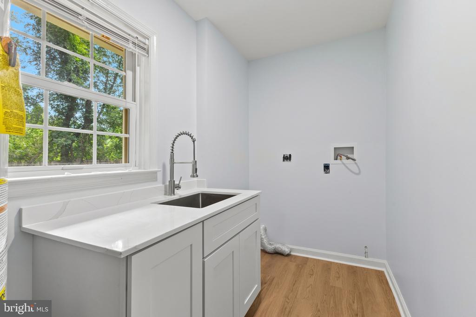
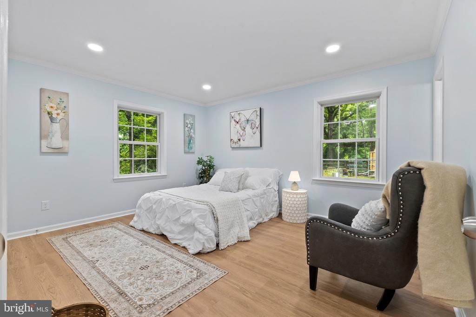
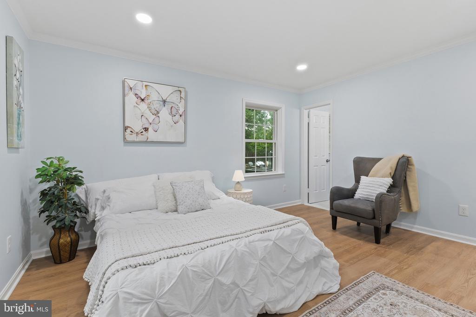
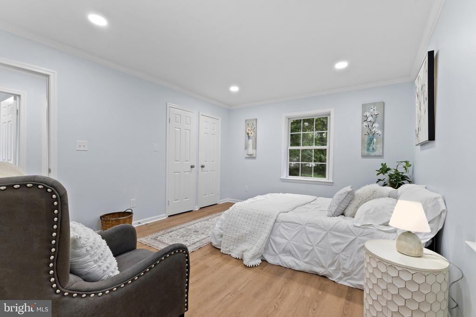
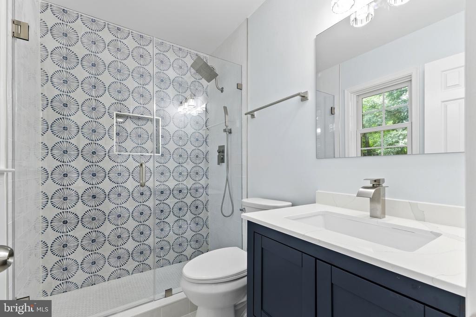
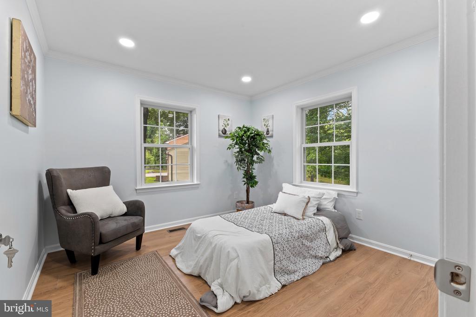
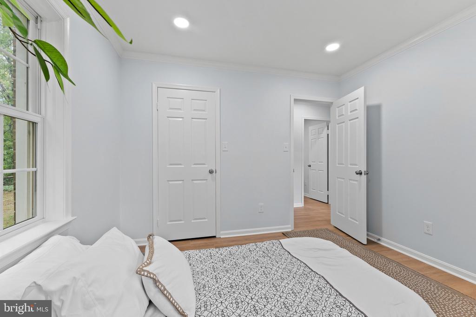
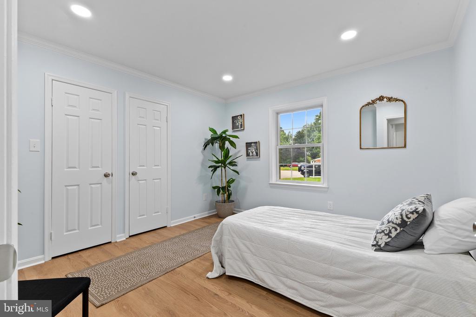
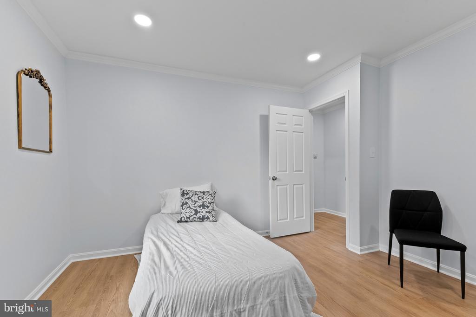
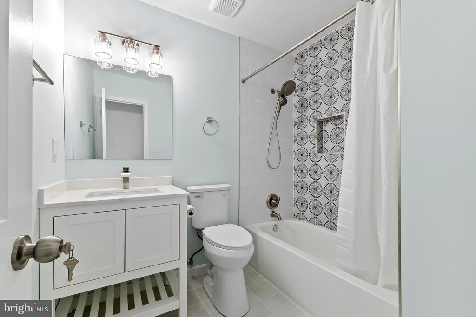
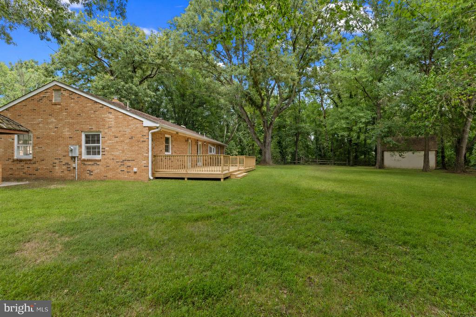
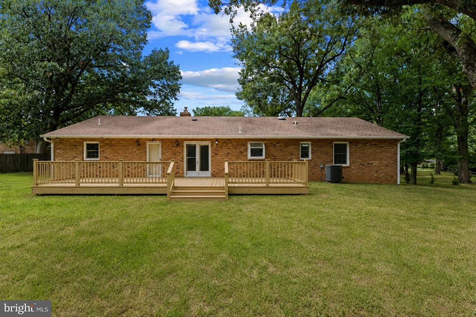
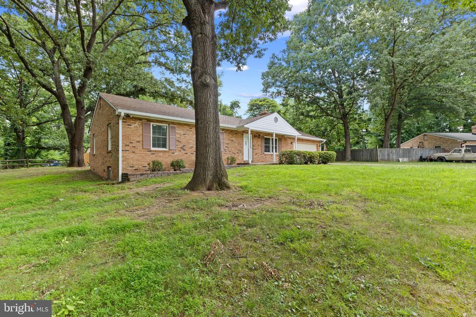
Welcome home to this beautifully remodeled single-family residence, nestled on nearly half an acre in a peaceful cul-de-sac within an established Alexandria neighborhood. Offering over 1,400 square feet, this inviting home features 3 bedrooms, 2 updated bathrooms, and a stunning new kitchen with quartz countertops and stainless steel appliances. Additional upgrades include new flooring, fresh paint, and recessed lighting throughout. Relax or entertain on the new deck, and enjoy an oversized two-car garage with a long driveway providing plenty of parking. Conveniently located near Old Town Alexandria, Fort Belvoir, historic Mount Vernon, shopping, dining, and major commuter routes. A wonderful place to call home!

3
beds

2
baths

1,410 Sq.Ft. LIVING AREA

0.47 Acres lot

Derek Cole

Derek Cole

Features & Amenities

Interior

  • total bedrooms3
  • Total bathrooms2
  • full bathrooms2
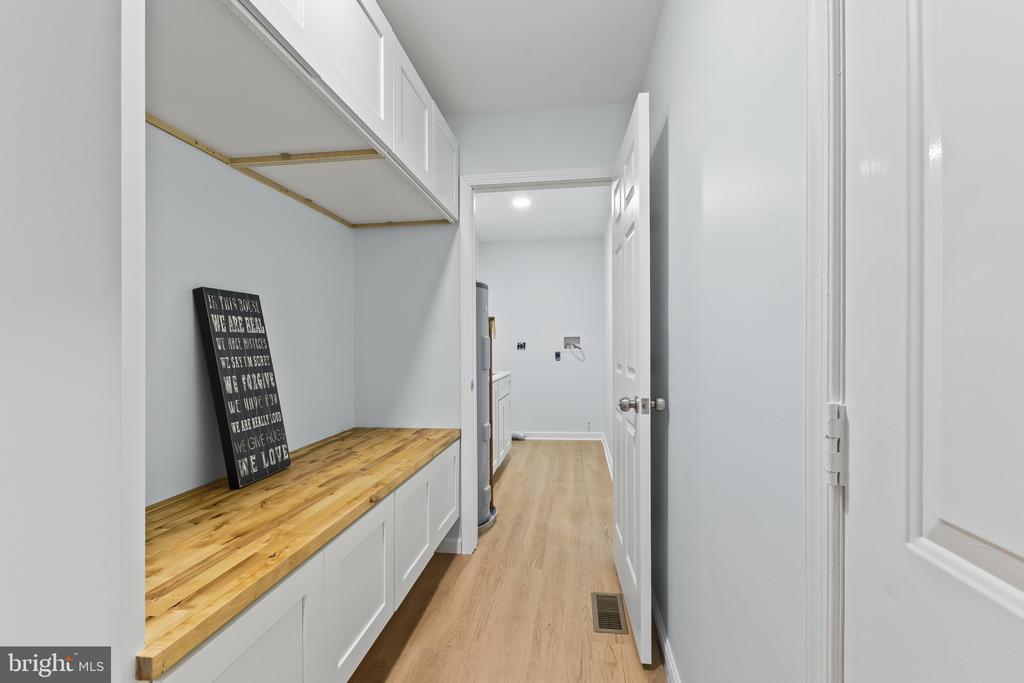
  • Laundry room Main Floor, Washer In Unit, Dryer In Unit
  • Flooring Engineered Wood
  • Fireplace Brick, Fireplace - Glass Doors
  • APPLIANCES Built-In Microwave, Built-In Range, Microwave, Dishwasher, Disposal, Refrigerator, Stainless Steel Appliances, Stove, Washer, Water Heater
  • other interior Features Bathroom - Walk-In Shower, Combination Kitchen/Dining, Crown Moldings, Dining Area, Floor Plan - Traditional, Floor Plan - Open, Kitchen - Island

Area & Lot

  • Status Sold
  • Date Sold August 28, 2026
  • Living Area1,410 Sq.Ft.
  • Total Area1,410 Sq.Ft.
  • Lot Area0.47 Acres
  • MLS® IDVAFX2329310
  • TypeResidential
  • YEAR BUILT1984
  • NeighborhoodFairfax County
  • Architecture StylesRanch/Rambler
  • View DescriptionTrees/Woods
  • Elementary SchoolWOODLEY HILLS
  • Middle SchoolWHITMAN
  • High SchoolMOUNT VERNON
  • School DistrictFAIRFAX COUNTY PUBLIC SCHOOLS

Exterior

  • STORIES1
  • Garage Space2.0
  • water SourcePublic
  • PoolNo Pool
  • parkingAttached Garage, Driveway, Off Street
  • HEAT TYPEHeat Pump(s)
  • AIR CONDITIONINGCentral A/C
  • sewerPublic Sewer
  • SubstructurePermanent
  • Disability FeaturesNone

Financial

  • Sales Price$724,500
  • Real Estate Tax $7,893/yr
  • Zoning 120

Fairfax County

Explore

Work With Derek

Experience a strategic, client-first approach built on local expertise, clear communication, and proven results. From first consultation to closing day, we guide every step with precision and care.

Follow Me on Instagram