
Leave a Message

Thank you for your message. I will be in touch with you shortly.

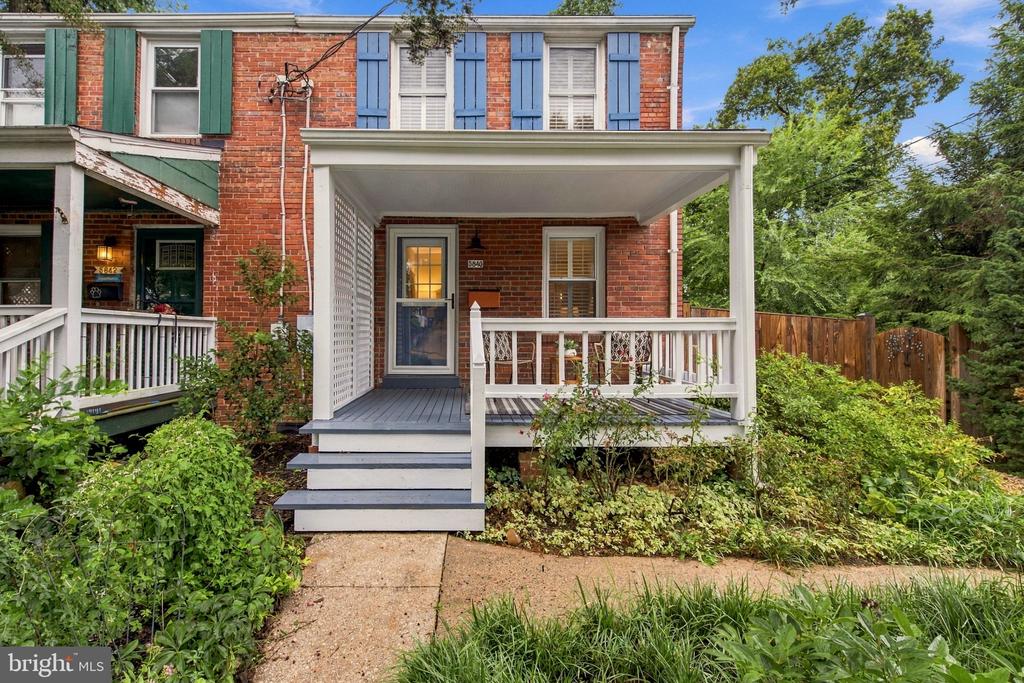
Red brick townhouse with colorful shutters, a covered porch, and landscaped front garden.
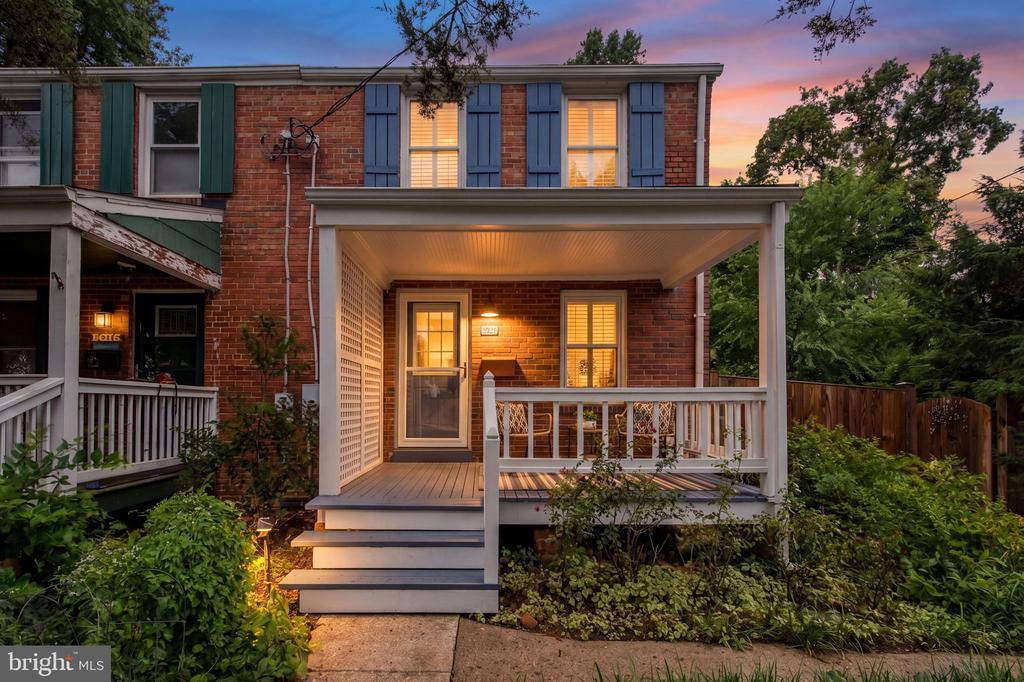
Red-brick home with blue shutters and a covered porch at dusk.
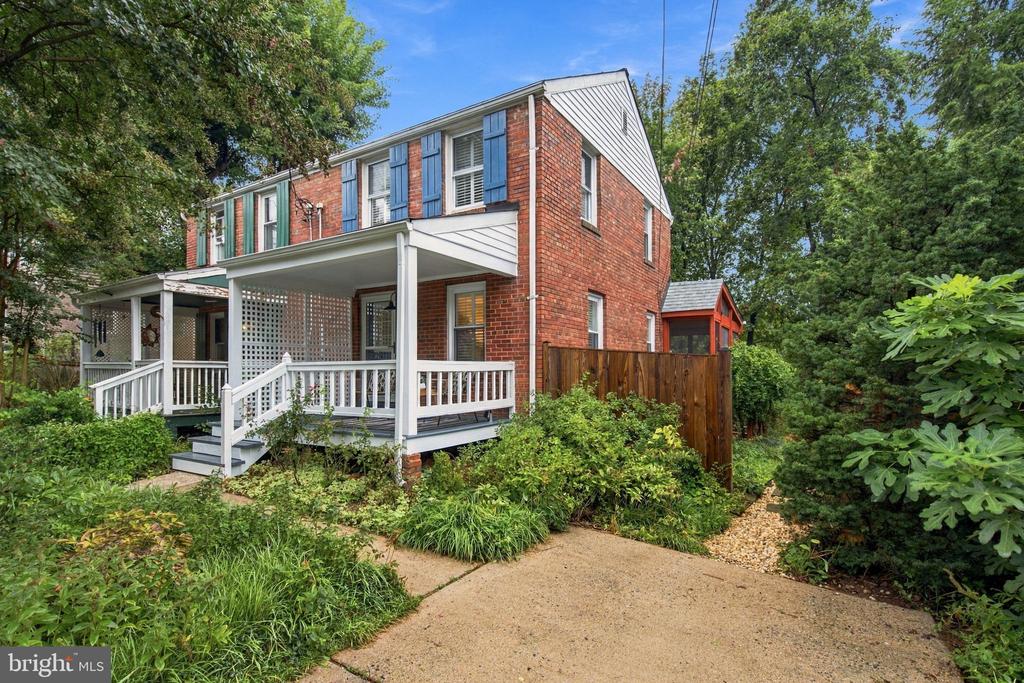
Two-story red brick house with blue shutters, a covered white porch, and a landscaped yard.
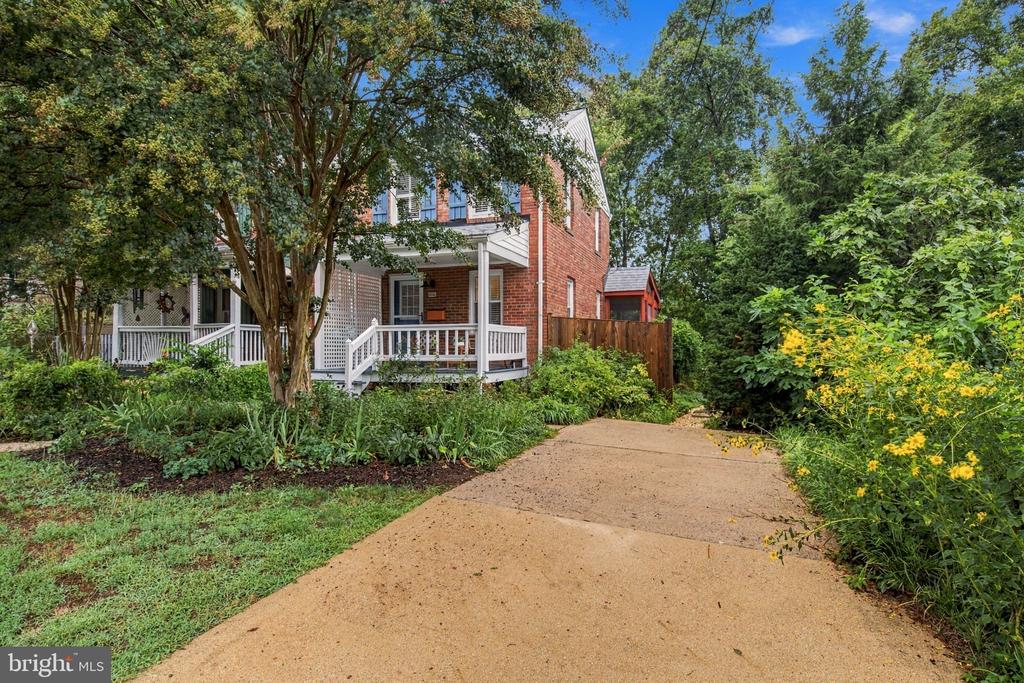
Red brick two-story home with a covered porch, broad driveway, and lush garden landscaping.
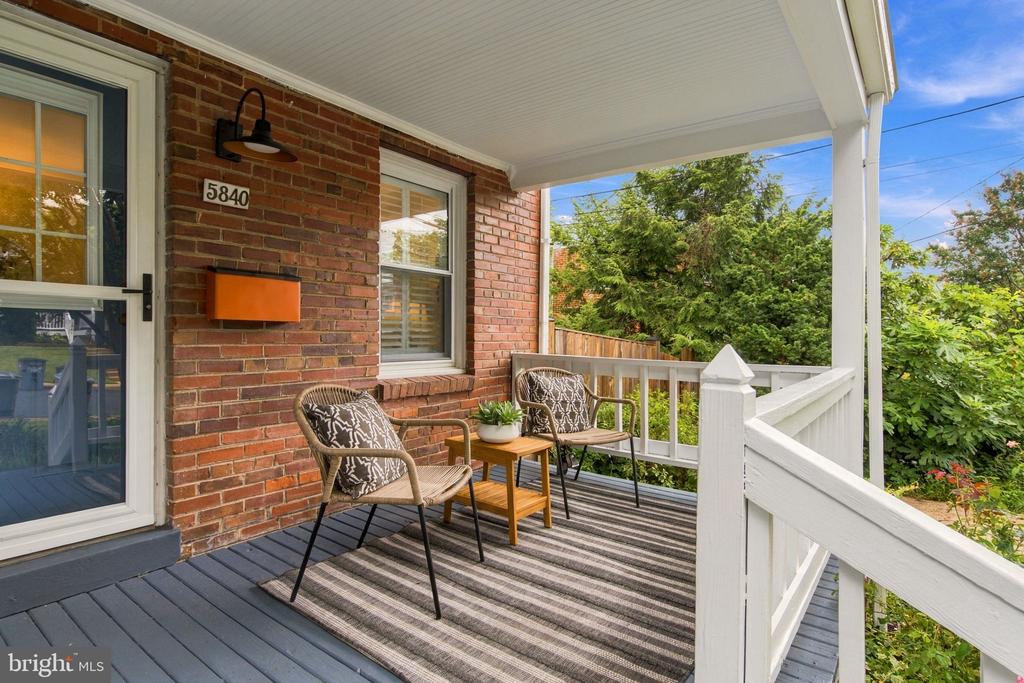
Covered brick porch with two chairs, a small table, and a striped rug.
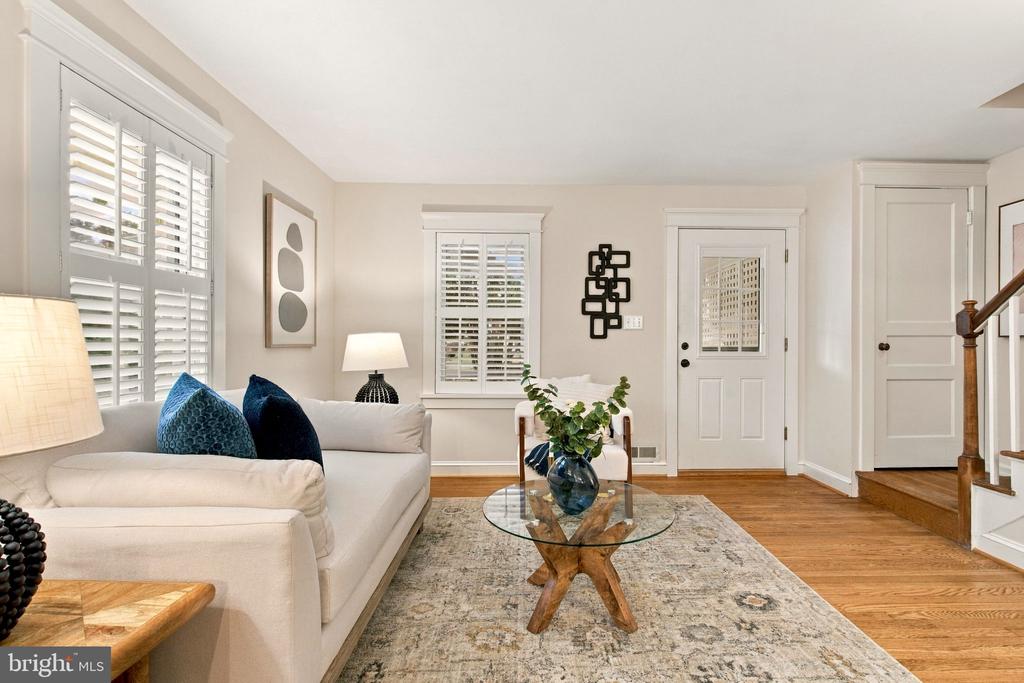
Furnished living room with a white sofa, plantation shutters, and a glass coffee table.
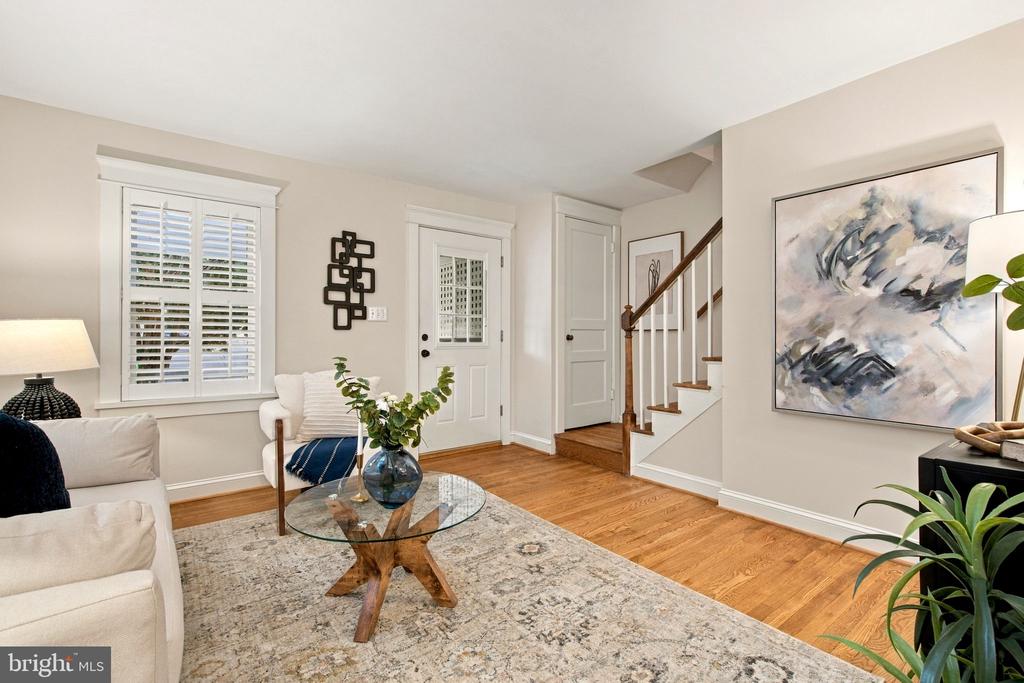
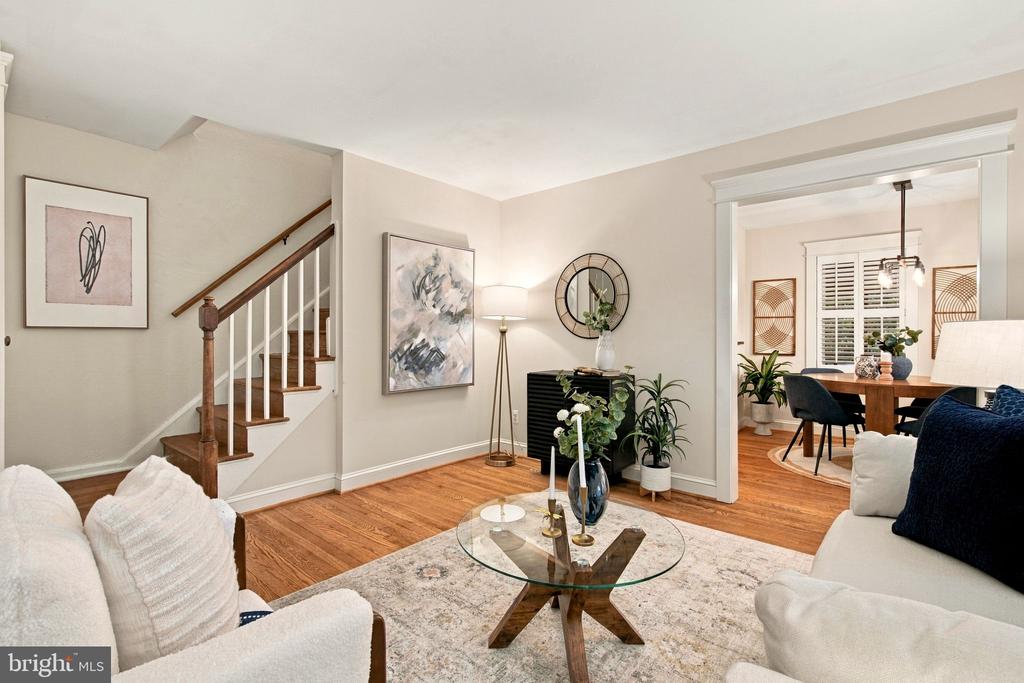
Living room with white sofas, a glass coffee table, shuttered windows, and a staircase.
Staged living room with a cream sofa, glass coffee table, and plantation shutters.
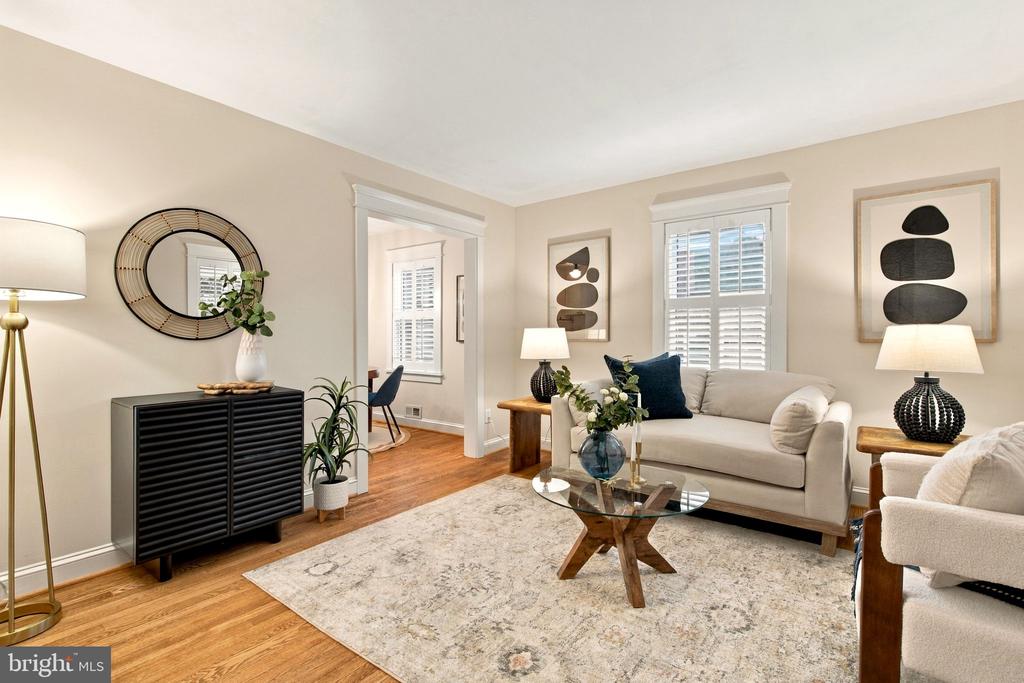
Living room with white sofas, a glass coffee table, hardwood floors, and an adjoining dining area.
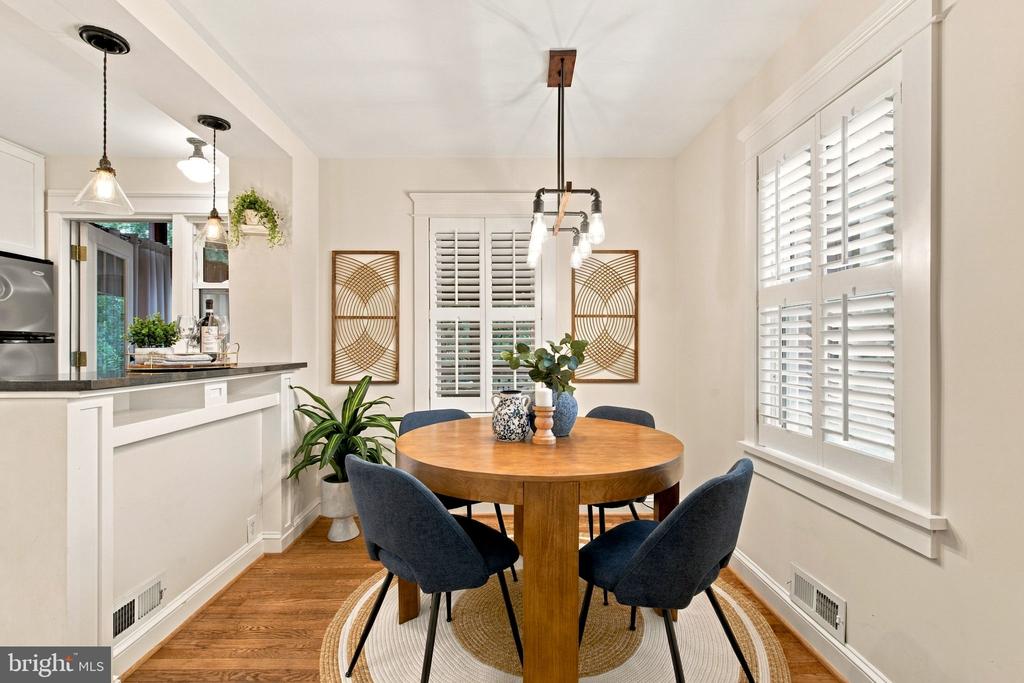
Dining room with a round wood table, blue chairs, plantation shutters, and hardwood floors.
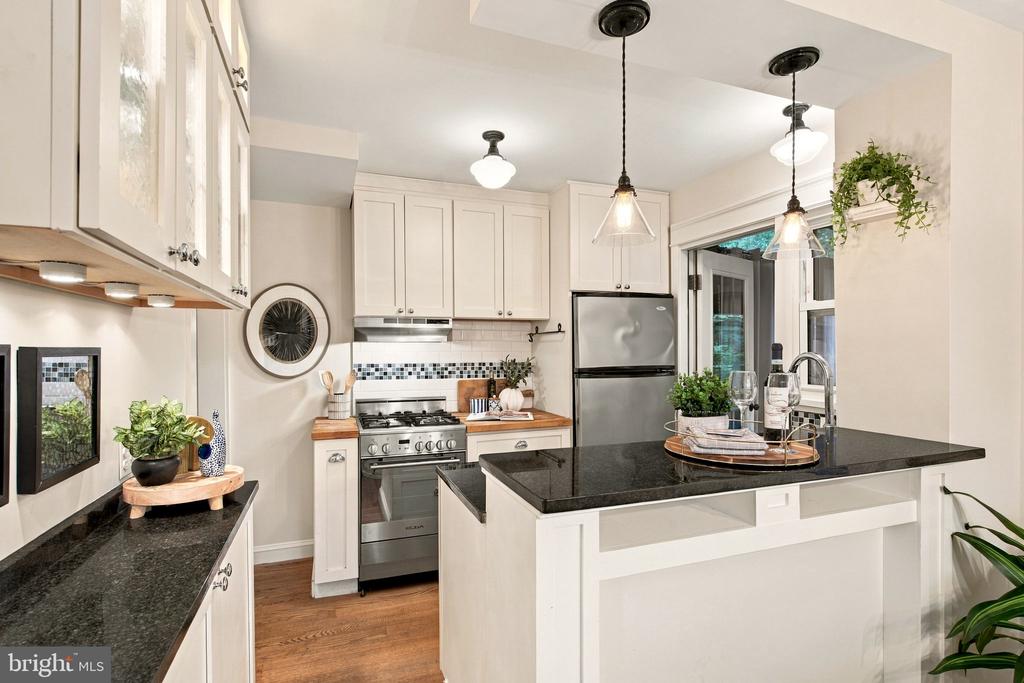
Bright kitchen with a black granite island, white cabinets, and stainless steel appliances.
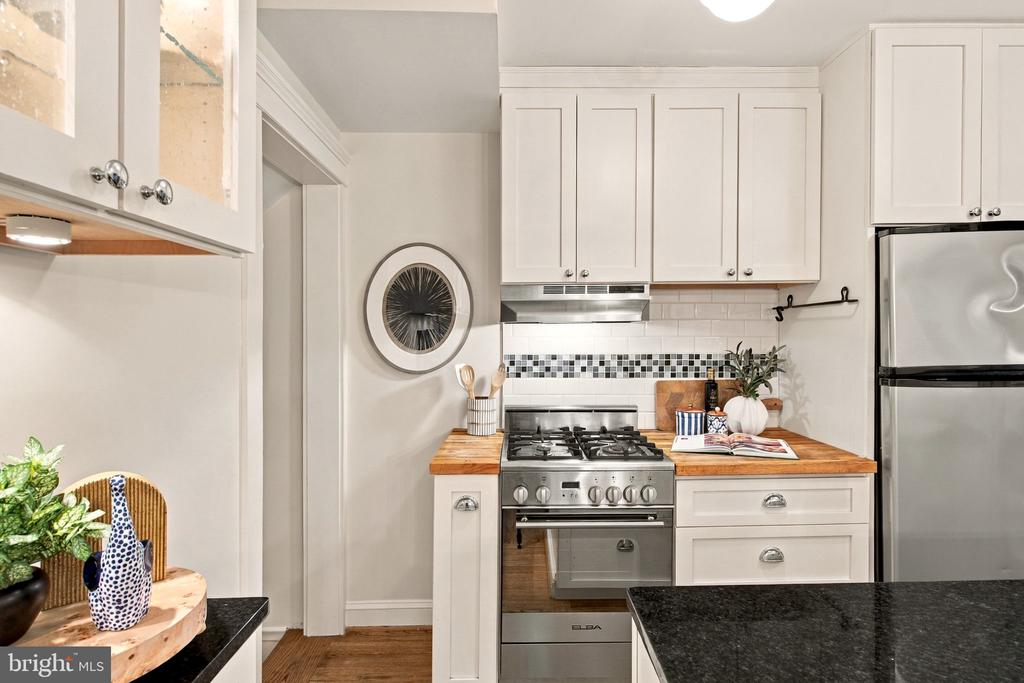
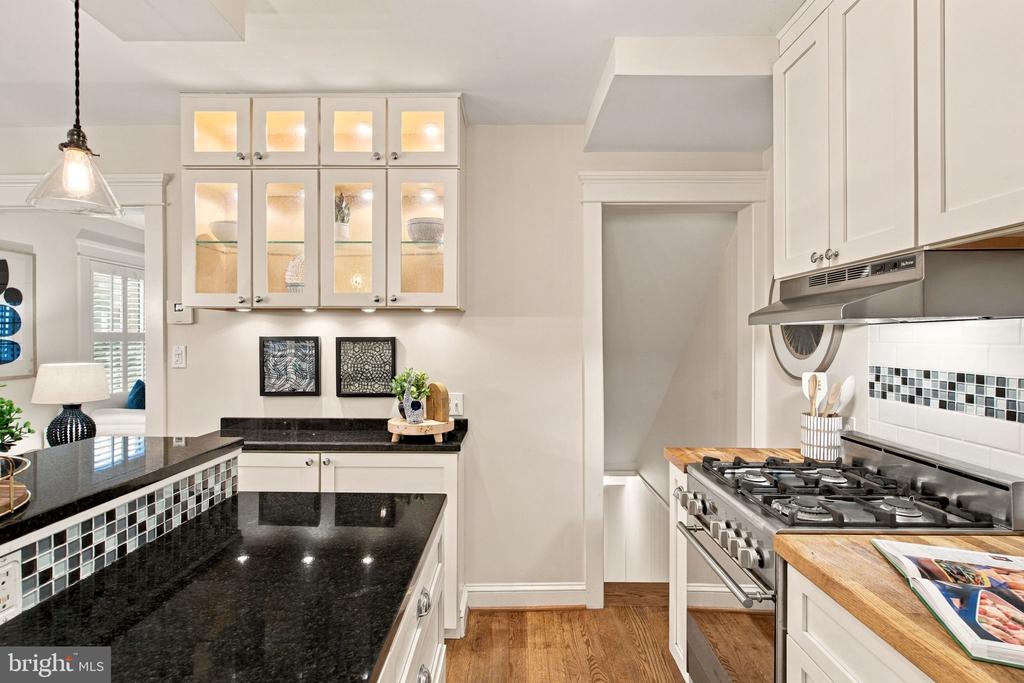
Kitchen with white cabinets, butcher-block counters, stainless steel appliances, and a black stone island.
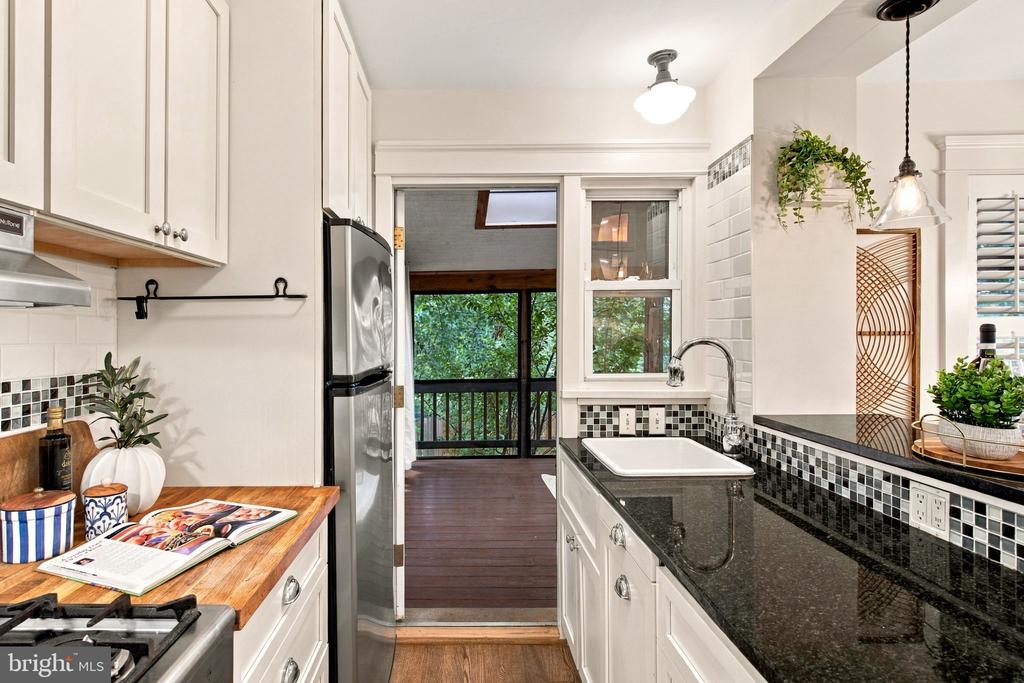
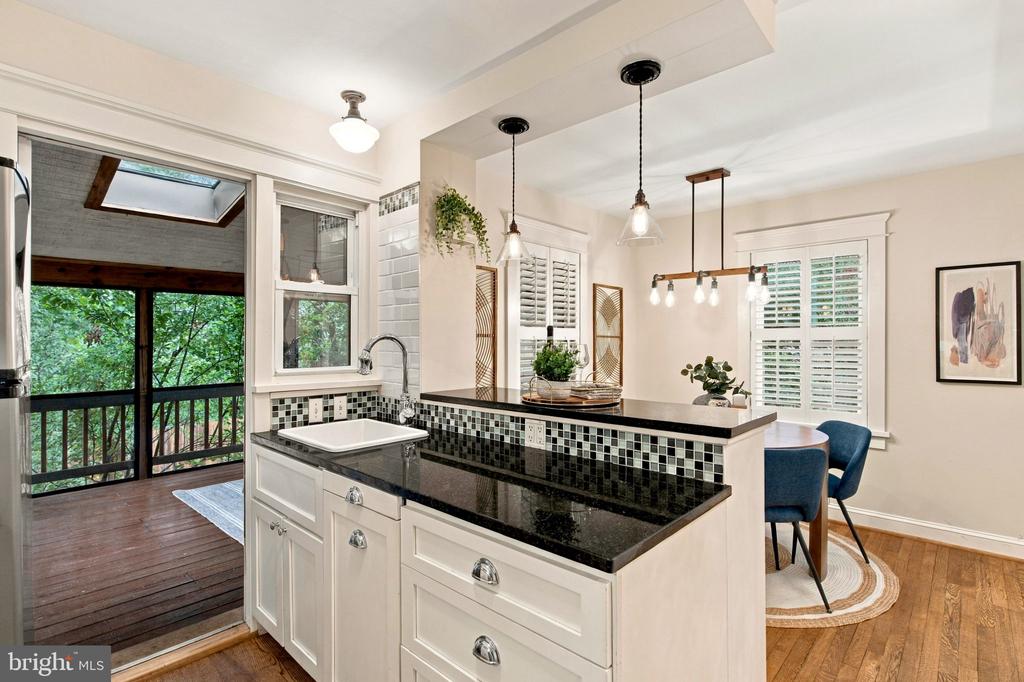
Kitchen with white cabinets and black counters opening onto a leafy deck.
Kitchen with black countertops and breakfast bar beside a glass door opening onto a leafy deck.
Kitchen with black granite counters, white cabinetry, a gas range, and mosaic tile backsplash.
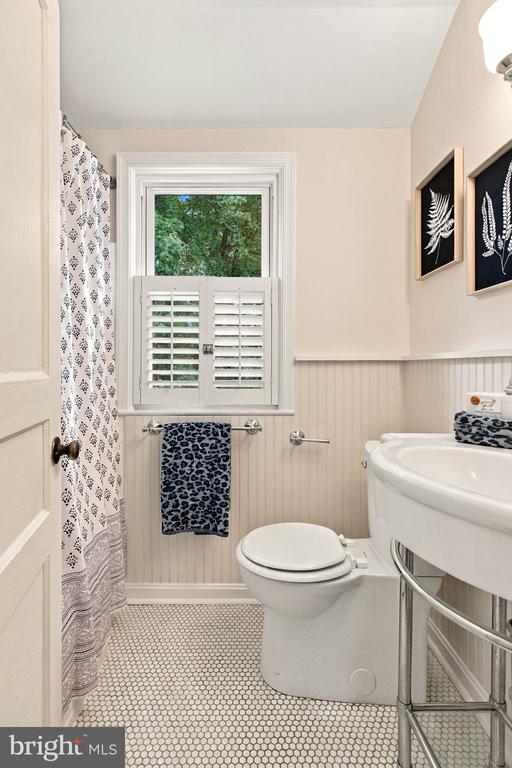
Bathroom with a shuttered window, beadboard wainscoting, patterned shower curtain, and curved sink.
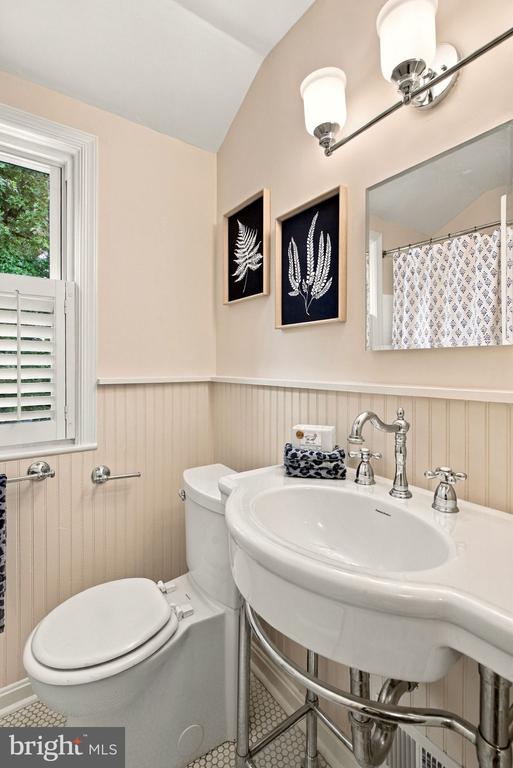
Bathroom with a white console sink, beadboard wainscoting, botanical prints, and a shuttered window.
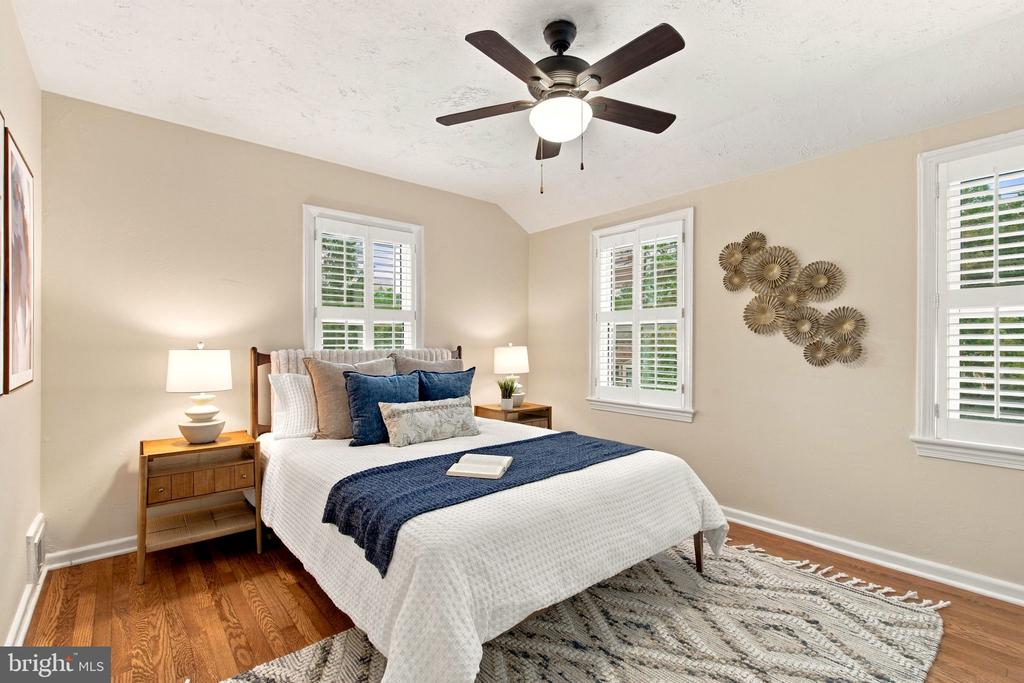
Staged bedroom with a white bed, navy accents, shuttered windows, and hardwood floors.
Staged bedroom with a white bed, blue throw, shuttered windows, and ceiling fan.
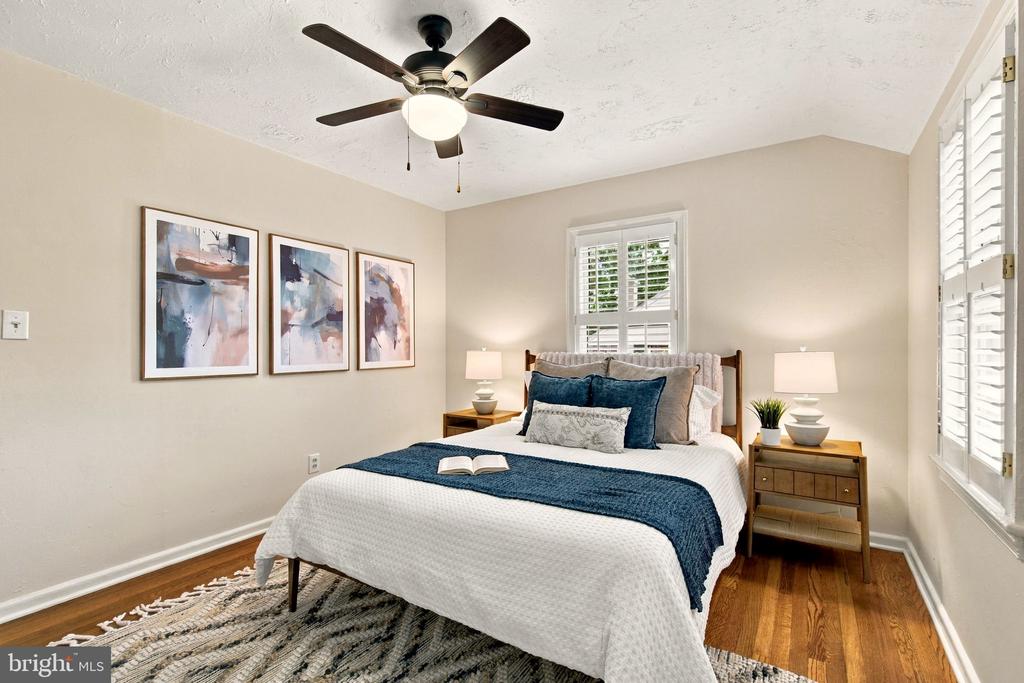
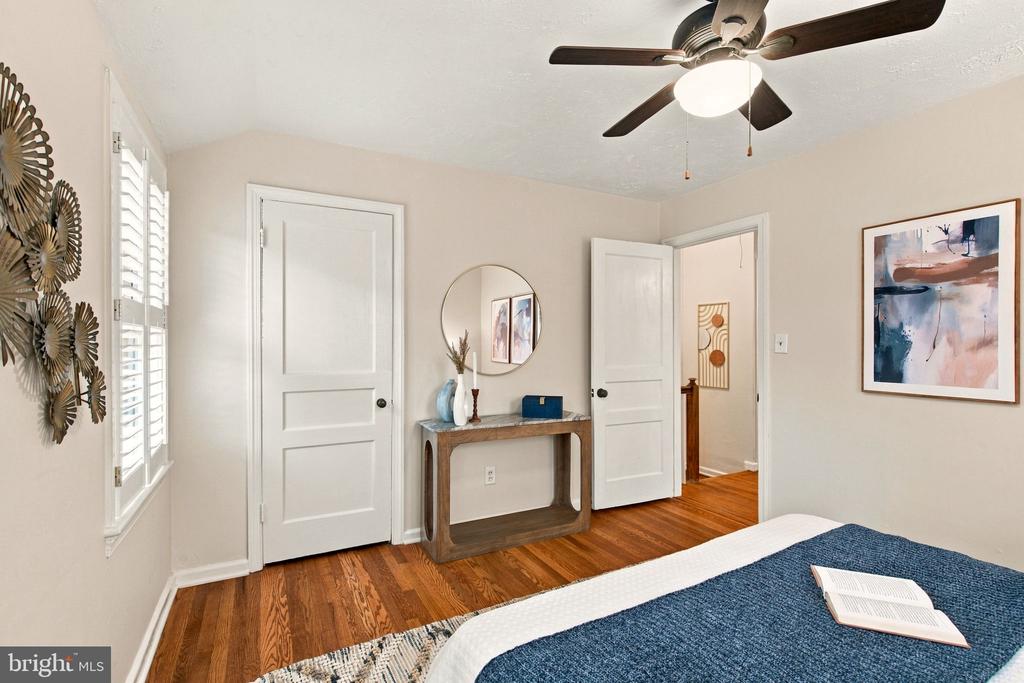
Staged bedroom with a navy-and-white bed, abstract wall art, shuttered windows, and hardwood floors.
Staged bedroom with hardwood floors, plantation shutters, and a blue-covered bed beneath a ceiling fan.
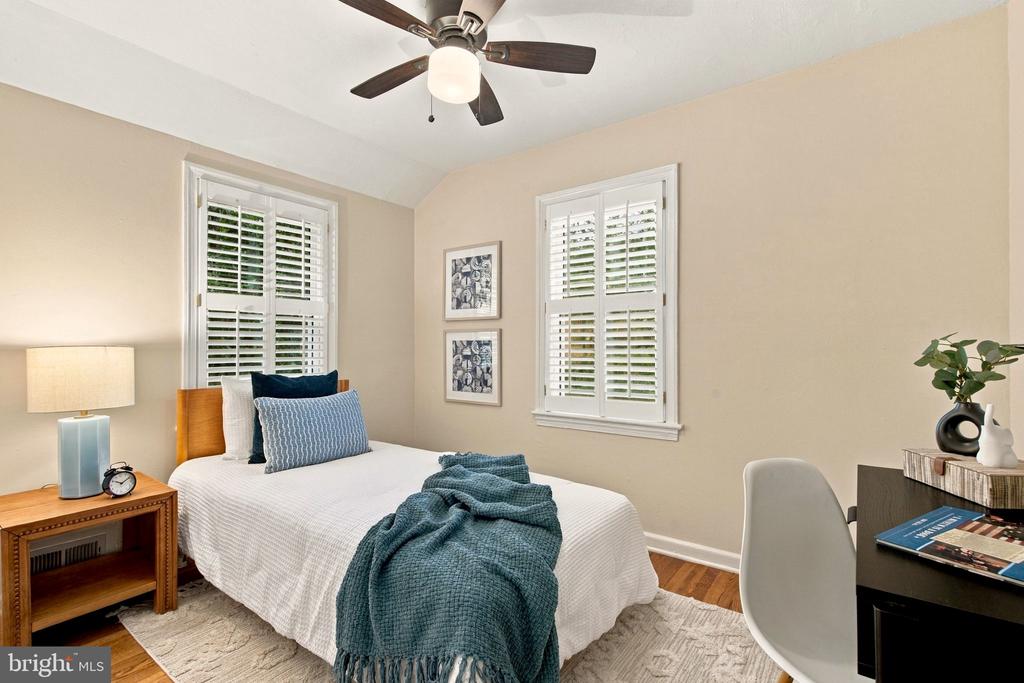
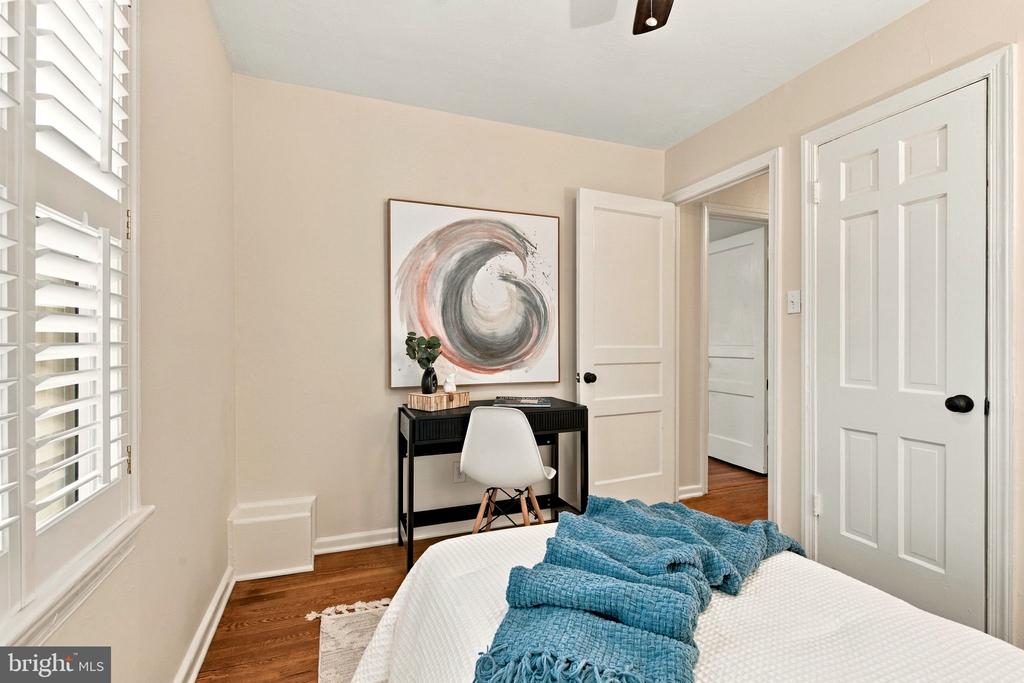
Bedroom with plantation shutters, hardwood floors, and a desk beneath circular artwork.
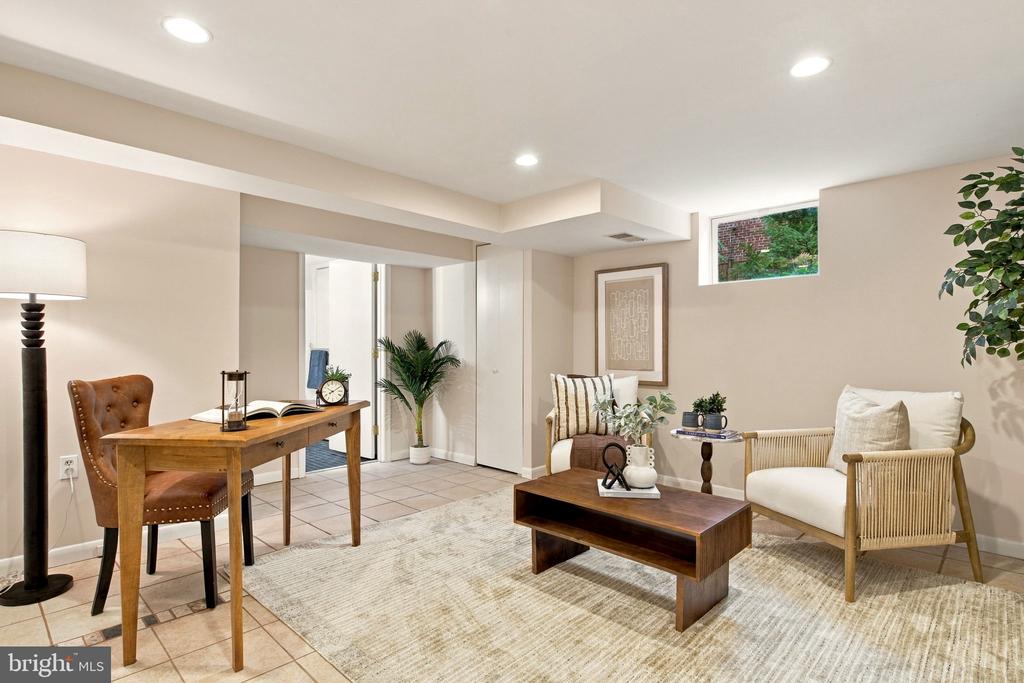
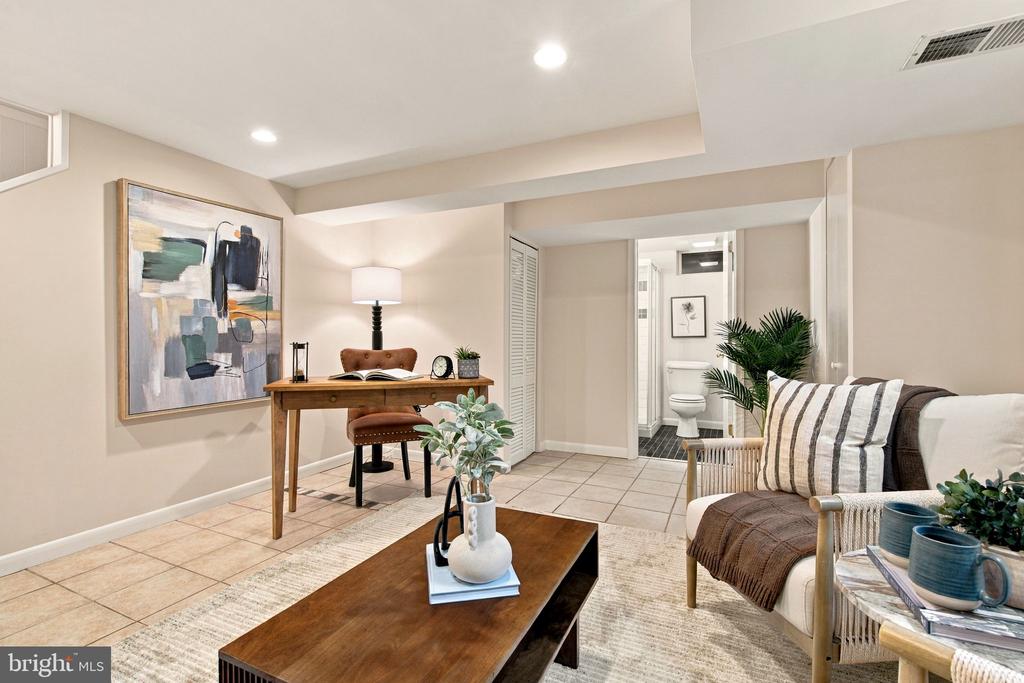
Staged living room with a wooden desk, brown leather chair, and white armchair.
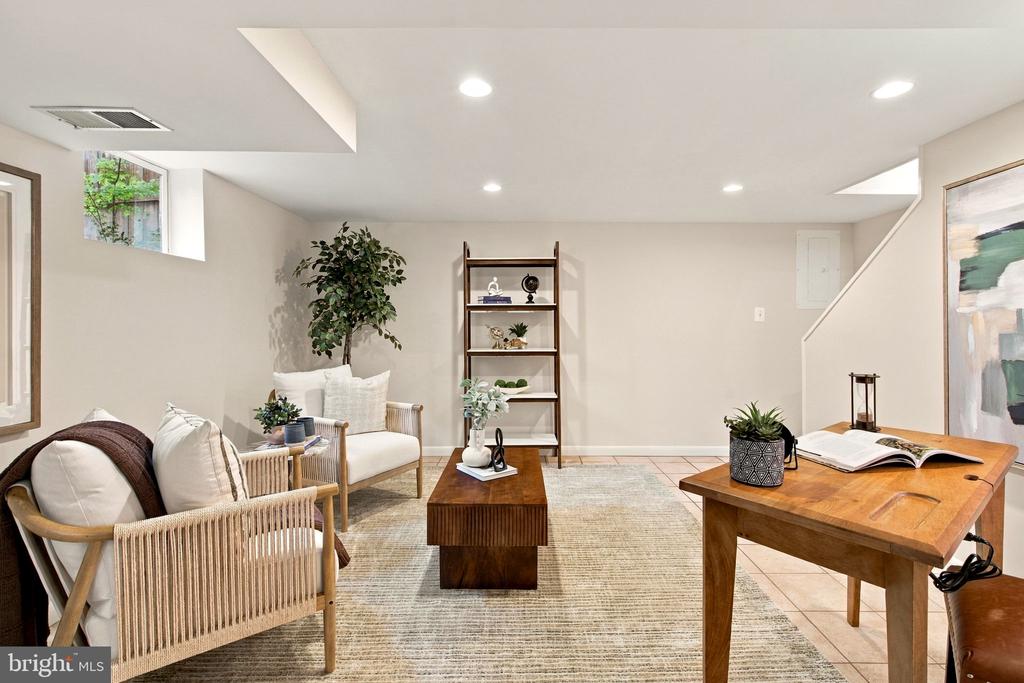
Living room with wicker armchairs, a neutral rug, and warm wood tables.
Staged living room with a desk, sofa, coffee table, and bathroom doorway.
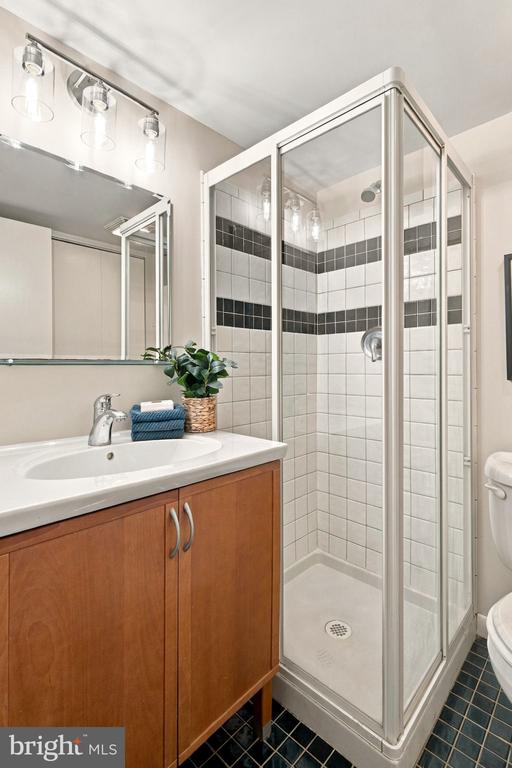
Bathroom with a glass shower featuring black tile bands beside a wood vanity and white sink.
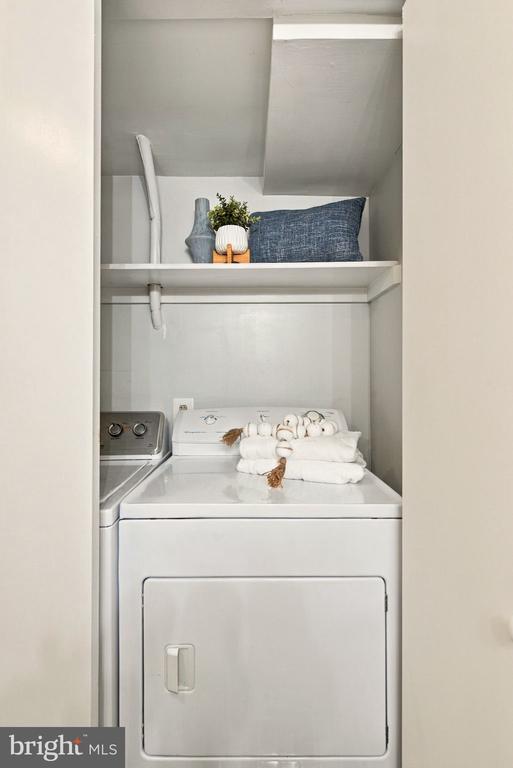
Laundry closet with white appliances, folded towels, and a shelf with decorative items.
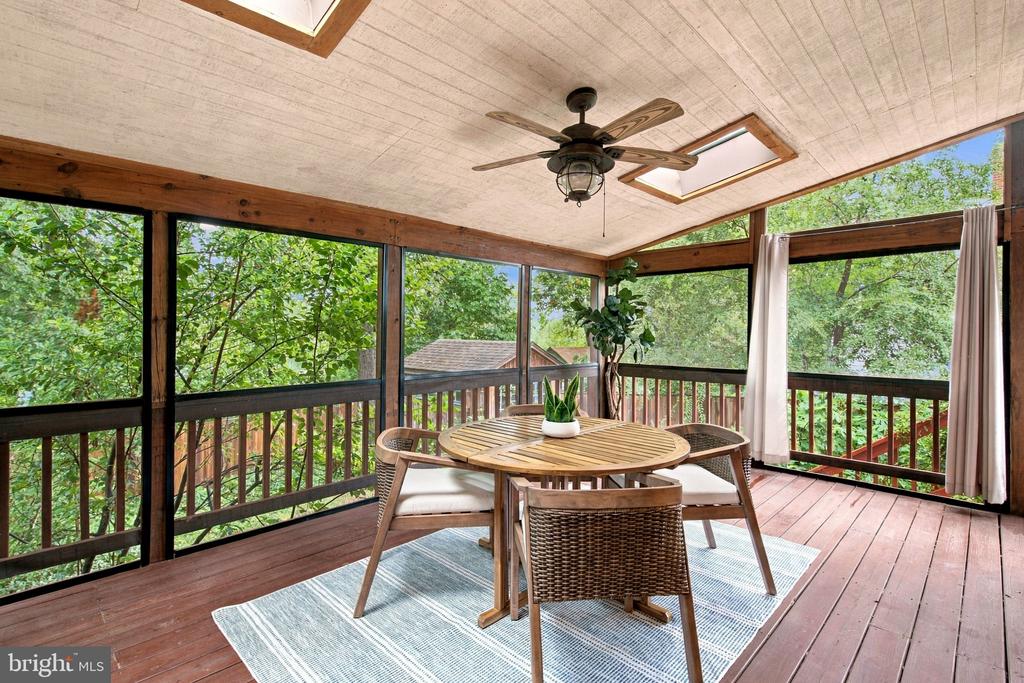
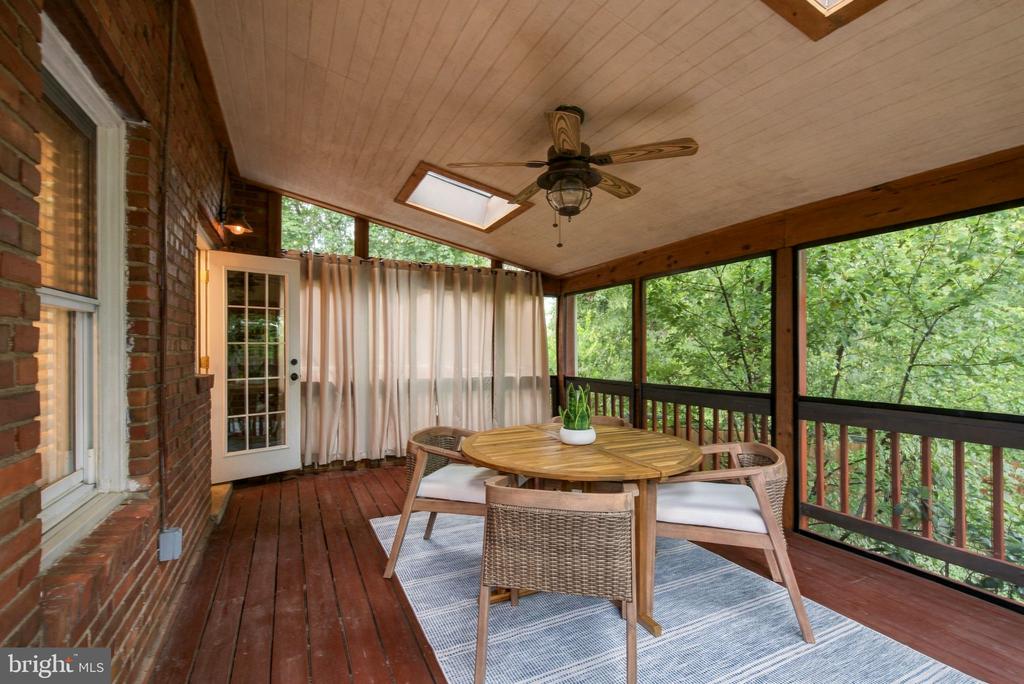
Screened-in porch with a dining set, ceiling fan, skylights, and leafy wooded views.
Covered porch with a round dining table and wicker chairs overlooking leafy trees.
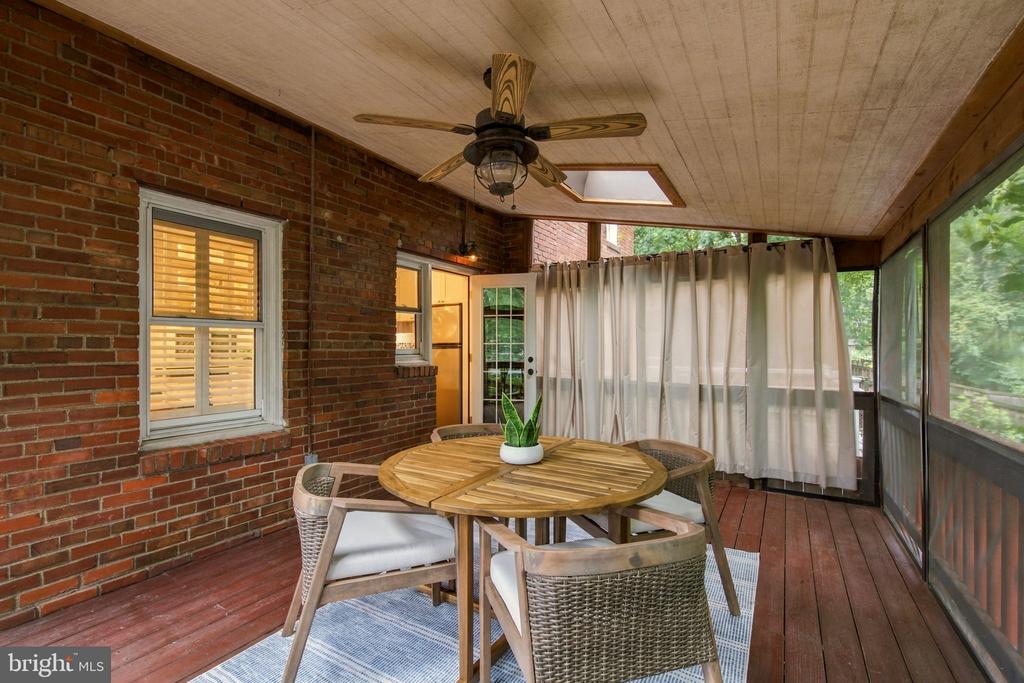
Screened-in porch with a round dining table, wicker chairs, and brick walls.
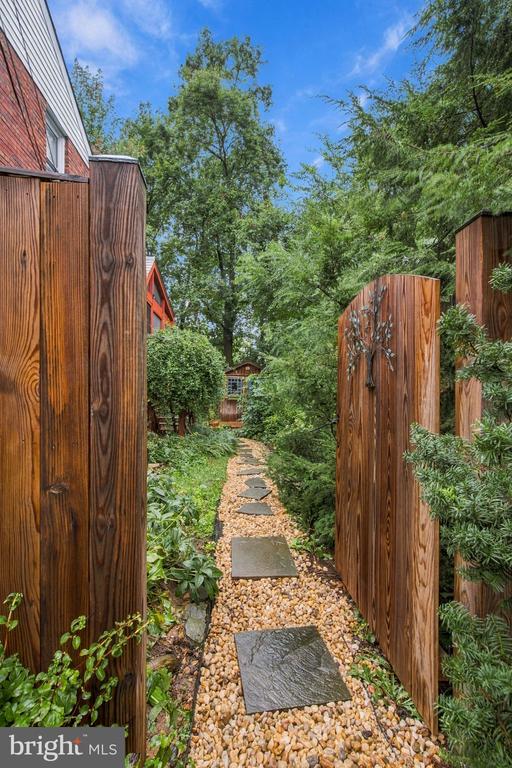
Garden path with stepping stones winding between wooden fences and lush greenery.
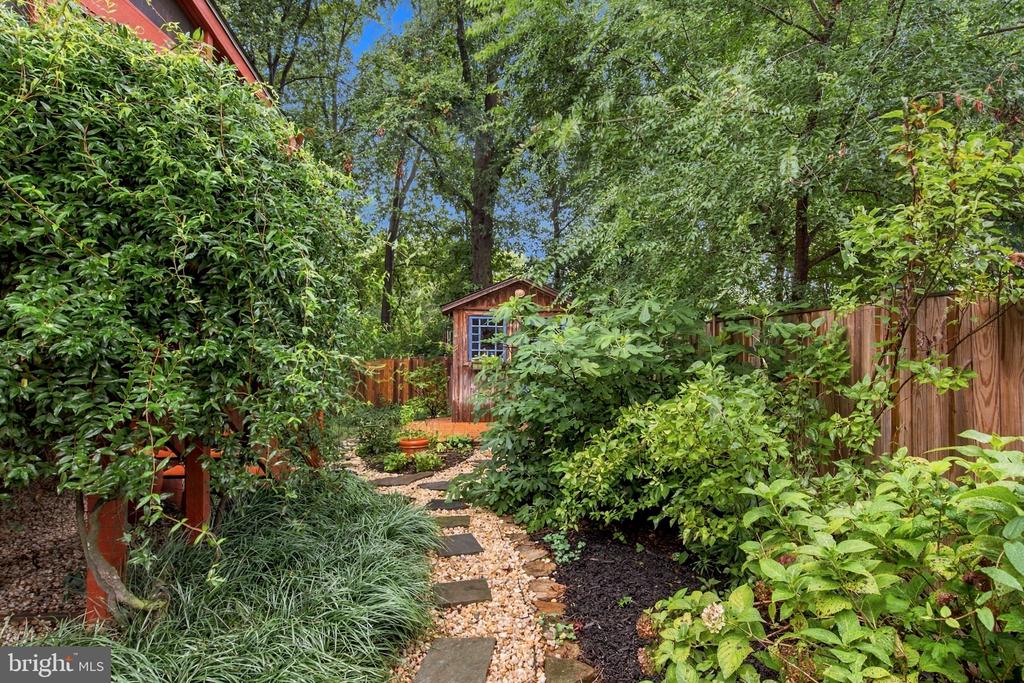
Landscaped backyard with a stepping-stone path winding through greenery to a wooden garden shed.
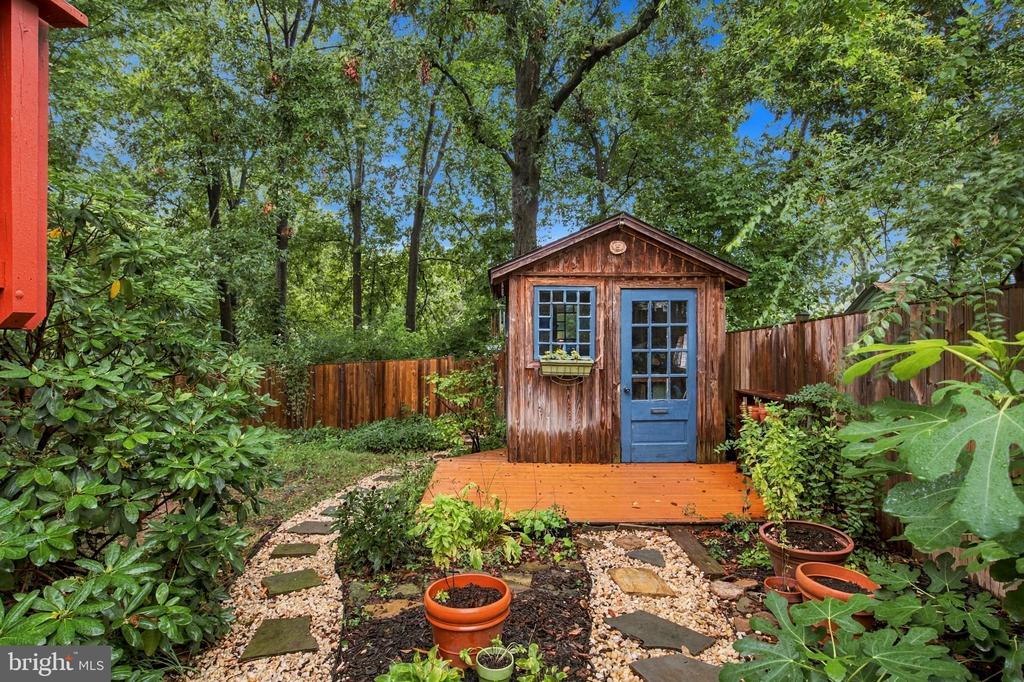
Backyard shed with a blue door, raised deck, stepping-stone path, and surrounding garden.
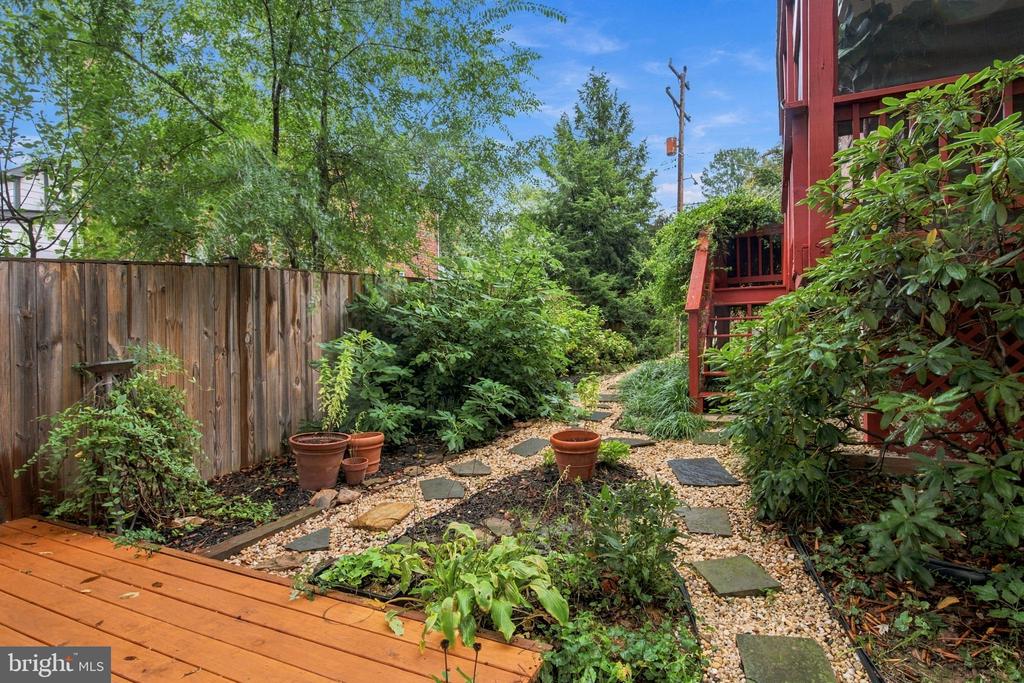
Landscaped backyard with a wooden deck, gravel stepping-stone path, and dense greenery beside a red-sided home.
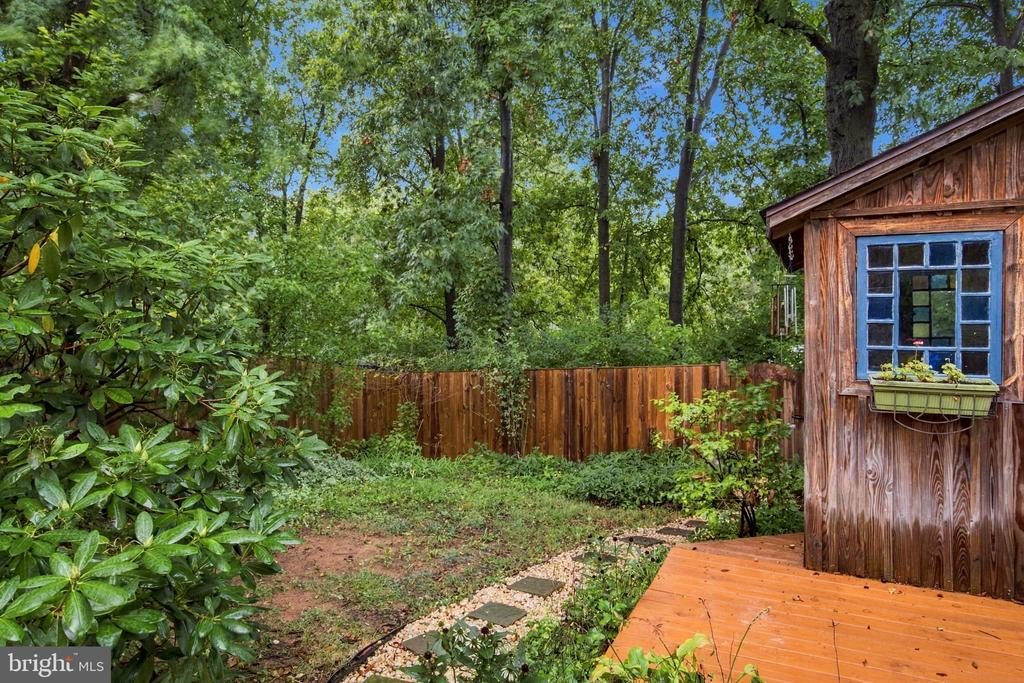
Wooded backyard with a wooden deck, stepping-stone path, and small wood-sided shed.
Huntington Station entrance with a curved glass canopy and tall black station sign.
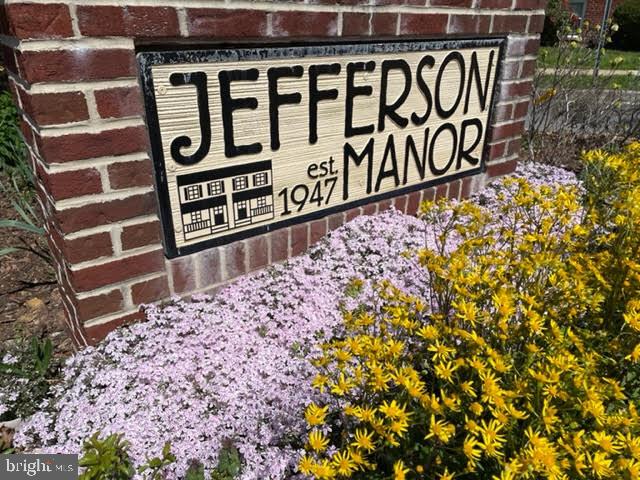
Jefferson Manor neighborhood sign set into a brick wall above flowering shrubs.
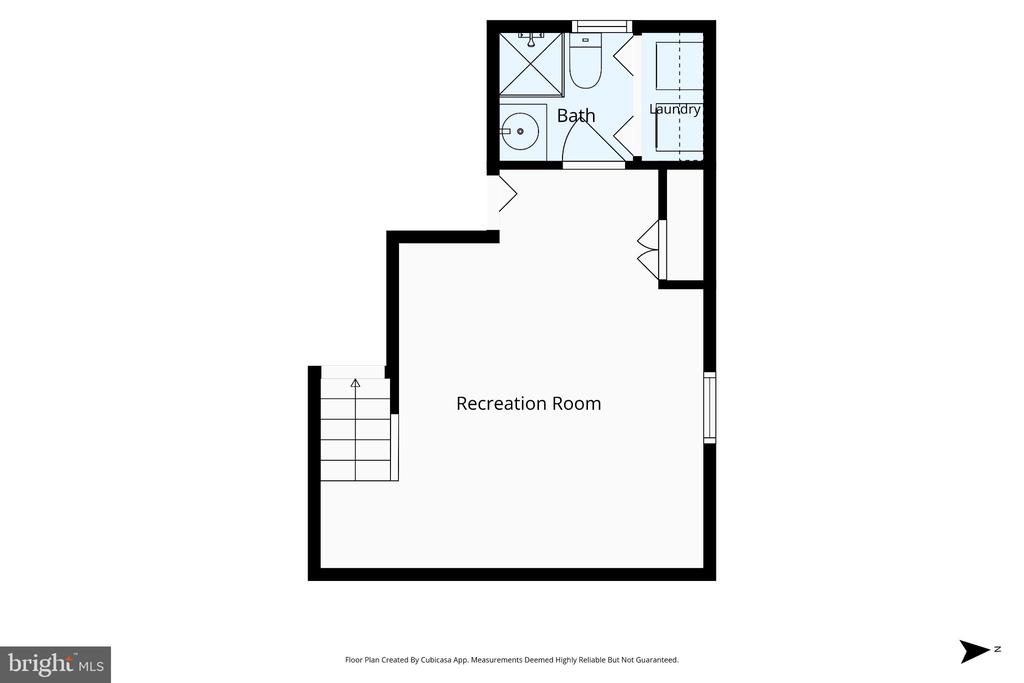
Basement floor plan showing a recreation room, bathroom, laundry area, and stairs.
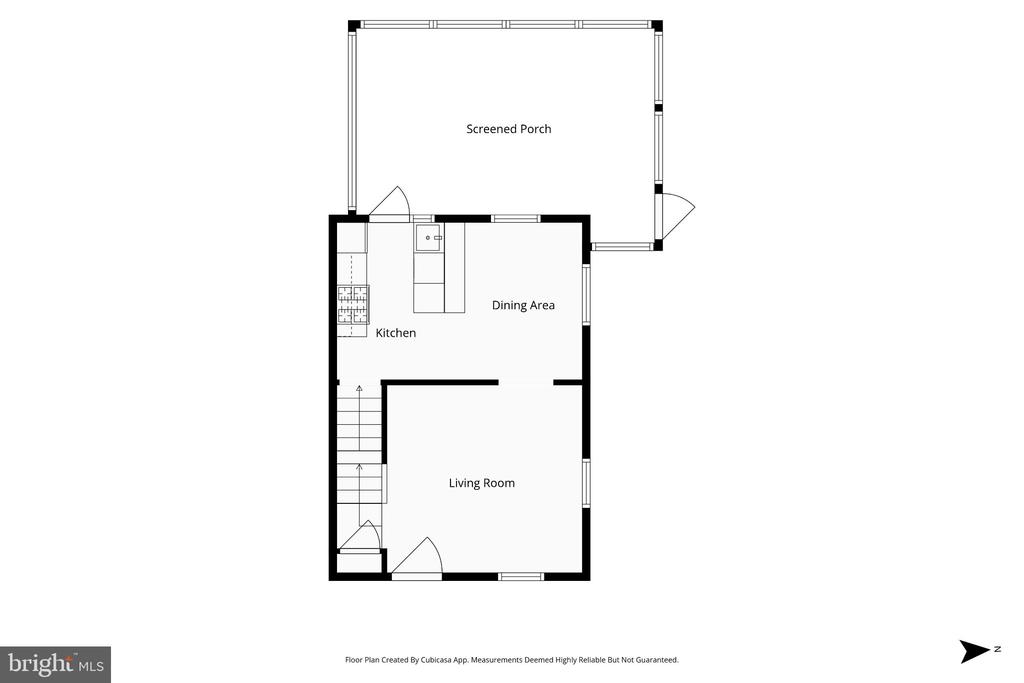
Floor plan with kitchen, dining area, living room, stairs, and screened porch.
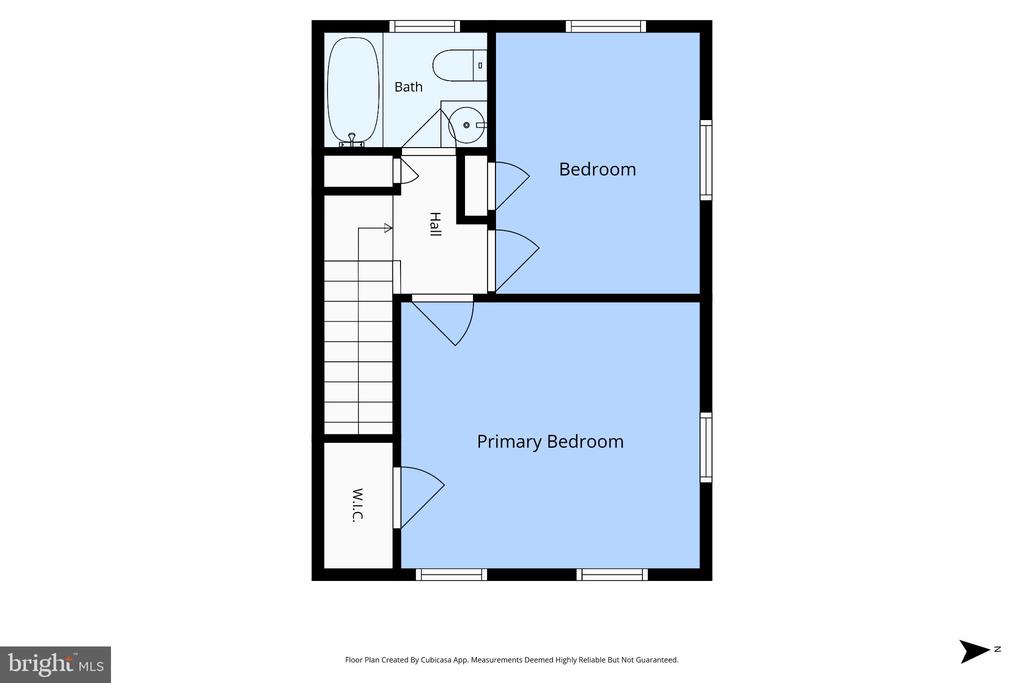
Upper-level floor plan showing two bedrooms, a bathroom, hall, stairs, and walk-in closet.
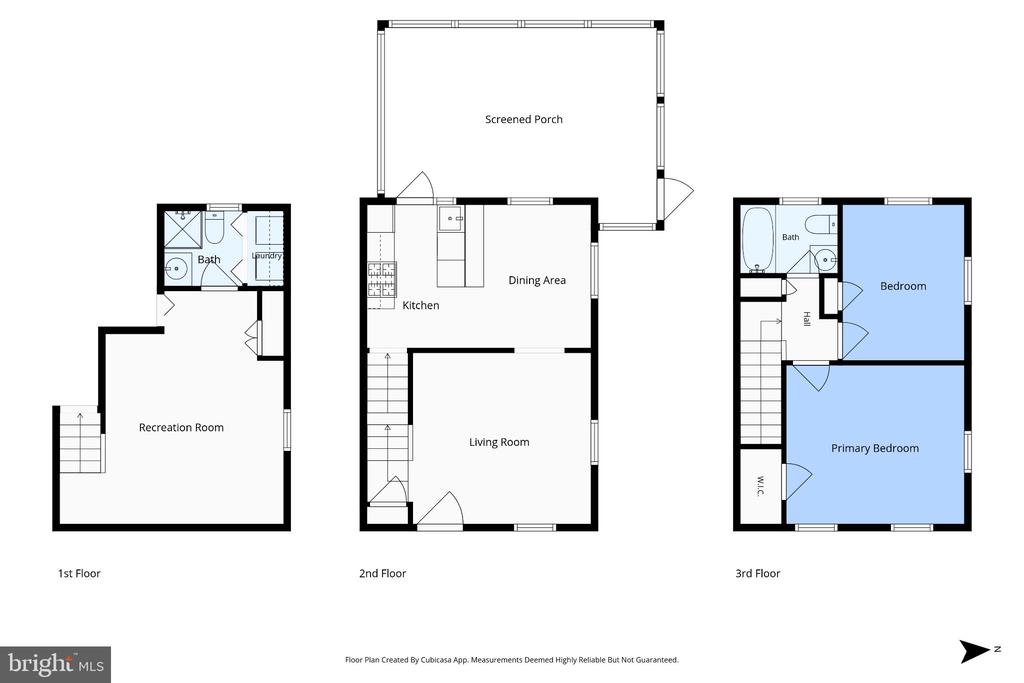
Three-floor home floor plan with a screened porch, recreation room, living and dining areas, and two bedrooms.
SEE ALL PHOTOS
Red brick townhouse with colorful shutters, a covered porch, and landscaped front garden.
Red-brick home with blue shutters and a covered porch at dusk.
Two-story red brick house with blue shutters, a covered white porch, and a landscaped yard.
Red brick two-story home with a covered porch, broad driveway, and lush garden landscaping.
Covered brick porch with two chairs, a small table, and a striped rug.
Furnished living room with a white sofa, plantation shutters, and a glass coffee table.
Living room with white sofas, a glass coffee table, shuttered windows, and a staircase.
Staged living room with a cream sofa, glass coffee table, and plantation shutters.
Living room with white sofas, a glass coffee table, hardwood floors, and an adjoining dining area.
Dining room with a round wood table, blue chairs, plantation shutters, and hardwood floors.
Bright kitchen with a black granite island, white cabinets, and stainless steel appliances.
Kitchen with white cabinets, butcher-block counters, stainless steel appliances, and a black stone island.
Kitchen with white cabinets and black counters opening onto a leafy deck.
Kitchen with black countertops and breakfast bar beside a glass door opening onto a leafy deck.
Kitchen with black granite counters, white cabinetry, a gas range, and mosaic tile backsplash.
Bathroom with a shuttered window, beadboard wainscoting, patterned shower curtain, and curved sink.
Bathroom with a white console sink, beadboard wainscoting, botanical prints, and a shuttered window.
Staged bedroom with a white bed, navy accents, shuttered windows, and hardwood floors.
Staged bedroom with a white bed, blue throw, shuttered windows, and ceiling fan.
Staged bedroom with a navy-and-white bed, abstract wall art, shuttered windows, and hardwood floors.
Staged bedroom with hardwood floors, plantation shutters, and a blue-covered bed beneath a ceiling fan.
Bedroom with plantation shutters, hardwood floors, and a desk beneath circular artwork.
Staged living room with a wooden desk, brown leather chair, and white armchair.
Living room with wicker armchairs, a neutral rug, and warm wood tables.
Staged living room with a desk, sofa, coffee table, and bathroom doorway.
Bathroom with a glass shower featuring black tile bands beside a wood vanity and white sink.
Laundry closet with white appliances, folded towels, and a shelf with decorative items.
Screened-in porch with a dining set, ceiling fan, skylights, and leafy wooded views.
Covered porch with a round dining table and wicker chairs overlooking leafy trees.
Screened-in porch with a round dining table, wicker chairs, and brick walls.
Garden path with stepping stones winding between wooden fences and lush greenery.
Landscaped backyard with a stepping-stone path winding through greenery to a wooden garden shed.
Backyard shed with a blue door, raised deck, stepping-stone path, and surrounding garden.
Landscaped backyard with a wooden deck, gravel stepping-stone path, and dense greenery beside a red-sided home.
Wooded backyard with a wooden deck, stepping-stone path, and small wood-sided shed.
Huntington Station entrance with a curved glass canopy and tall black station sign.
Jefferson Manor neighborhood sign set into a brick wall above flowering shrubs.
Basement floor plan showing a recreation room, bathroom, laundry area, and stairs.
Floor plan with kitchen, dining area, living room, stairs, and screened porch.
Upper-level floor plan showing two bedrooms, a bathroom, hall, stairs, and walk-in closet.
Three-floor home floor plan with a screened porch, recreation room, living and dining areas, and two bedrooms.
Active Under Contract

5840 EDGEHILL DRIVE

5840 EDGEHILL DRIVE, ALEXANDRIA, VA 22303

$639,000
Welcome to 5840 Edgehill Drive, a rare opportunity in the heart of sought-after Jefferson Manor. What truly sets this home apart is its exceptional location backing directly to Jefferson Manor Park, offering a beautiful green backdrop with walking trails, sports courts, a pavilion, playground, and abundant open space just beyond your fully fenced backyard. All this while also being a very short distance from the Huntington Metro!
Inside, the home is warm, bright, and move-in ready, featuring freshly painted walls, gorgeous hardwood floors, and an open-concept galley kitchen featuring accent lighting and additional storage. Two bedrooms and two full baths are complemented by a spacious and versatile lower-level recreation room, providing plenty of flexibility for a home office, guest space, gym, or entertainment area.
The showstopper may be the gorgeous screened porch with skylight--an incredible place to relax, entertain, or simply enjoy a gorgeous sunset. Mature trees create a surprisingly private, almost woods-like atmosphere, while established perennial gardens attract pollinators and add seasonal color throughout the property. A covered front porch also gives you an opportunity to sip coffee and relax.
Jefferson Manor is known for its active citizens association, strong sense of community, social neighborhood atmosphere, and no HOA. The location is exceptionally convenient to major commuter routes, Old Town Alexandria, National Landing, Washington, D.C., and is just steps from the Huntington Metro.
Even better, this address may qualify for special financing with as little as 3% down, no PMI, and a below-market interest rate. Contact the listing agent for program details and eligibility requirements.
Don't miss your opportunity to own a Jefferson Manor home with a park view, private setting, and one of the neighborhood's most enjoyable backyard retreats.

2
beds

2
baths

1,224 Sq.Ft. LIVING AREA

3,600 Sq.Ft. lot

Derek Cole

Derek Cole

Features & Amenities

Interior

  • total bedrooms2
  • Total bathrooms2
  • full bathrooms2
  • APPLIANCES Dishwasher, Disposal, Dryer, Oven/Range - Gas, Range Hood, Refrigerator, Stove, Washer
  • other interior Features Dining Area, Window Treatments, Wood Floors

Area & Lot

  • Status Active Under Contract
  • Living Area1,224 Sq.Ft.
  • Total Area1,524 Sq.Ft.
  • Lot Area3,600 Sq.Ft.
  • MLS® IDVAFX2341578
  • TypeResidential
  • YEAR BUILT1948
  • NeighborhoodHuntington | Jefferson Manor
  • Architecture StylesColonial
  • View DescriptionTrees/Woods, Park/Greenbelt
  • School DistrictFAIRFAX COUNTY PUBLIC SCHOOLS

Exterior

  • STORIES3
  • water SourcePublic
  • utilitiesCable TV Available
  • PoolNo Pool
  • lot featuresBacks - Parkland, Backs to Trees
  • parkingOff Street, On Street
  • HEAT TYPEForced Air
  • AIR CONDITIONINGCentral A/C
  • sewerPublic Sewer
  • SubstructureBlock
  • Disability FeaturesNone

Financial

  • Sales Price$639,000
  • Real Estate Tax $7,575/yr
  • Zoning 180
View Virtual Tour
Red-brick home with blue shutters and a covered porch at dusk.

Schedule a Showing

I would love to show you this beautiful property. Please select your preferred date and time below. I will be in touch shortly to confirm your appointment.

Schedule a Showing

I would love to show you this beautiful property. Please select your preferred date and time below. I will be in touch shortly to confirm your appointment.

Thank you for your interest in 5840 EDGEHILL DRIVE, ALEXANDRIA, VA 22303. We are reviewing your request and will be in touch shortly!

Mortgage Calculator

Estimate your monthly mortgage payment, including the principal and interest, property taxes, and HOA. Adjust the values to generate a more accurate rate.

All estimates are provided for informational purposes only. Actual amounts may vary.
$0,000 Your Payment 20 15 65
$0,000 Your Payment

Huntington | Jefferson Manor

Explore

Work With Derek

Experience a strategic, client-first approach built on local expertise, clear communication, and proven results. From first consultation to closing day, we guide every step with precision and care.

Follow Me on Instagram