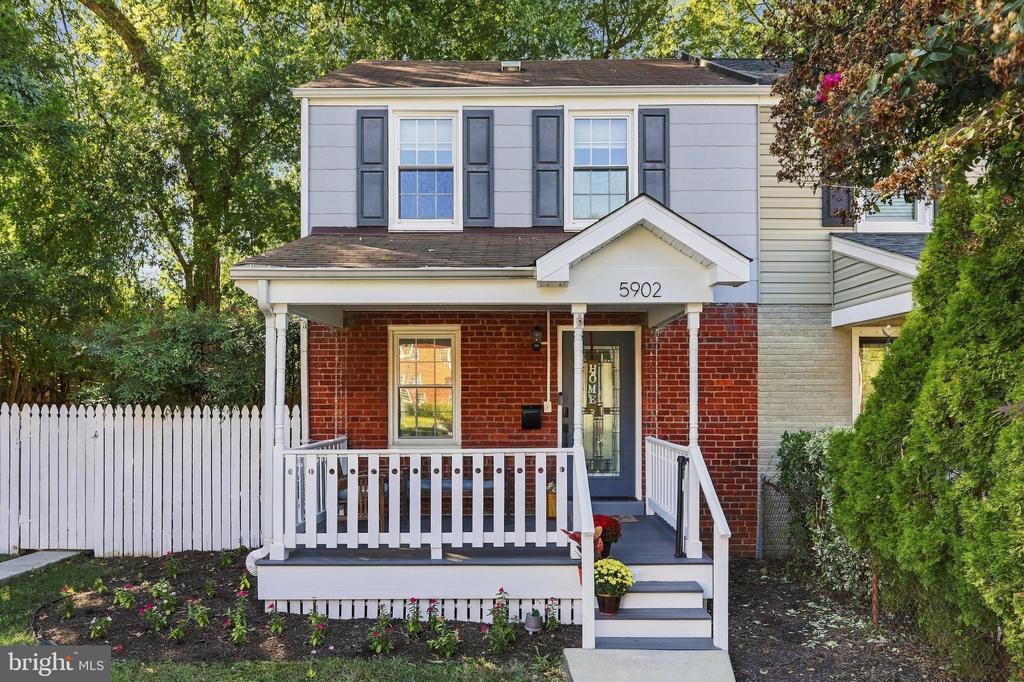
Two-story brick and siding house with a covered white-railed porch and picket fence.
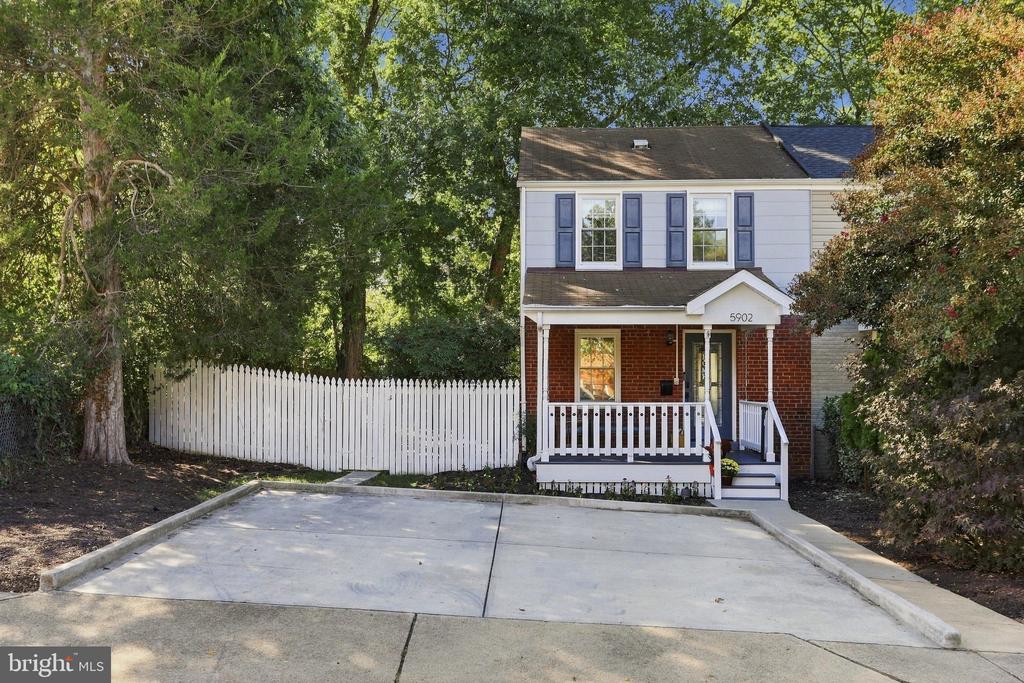
Two-story brick and siding house with blue shutters, a covered porch, and a wide concrete driveway.
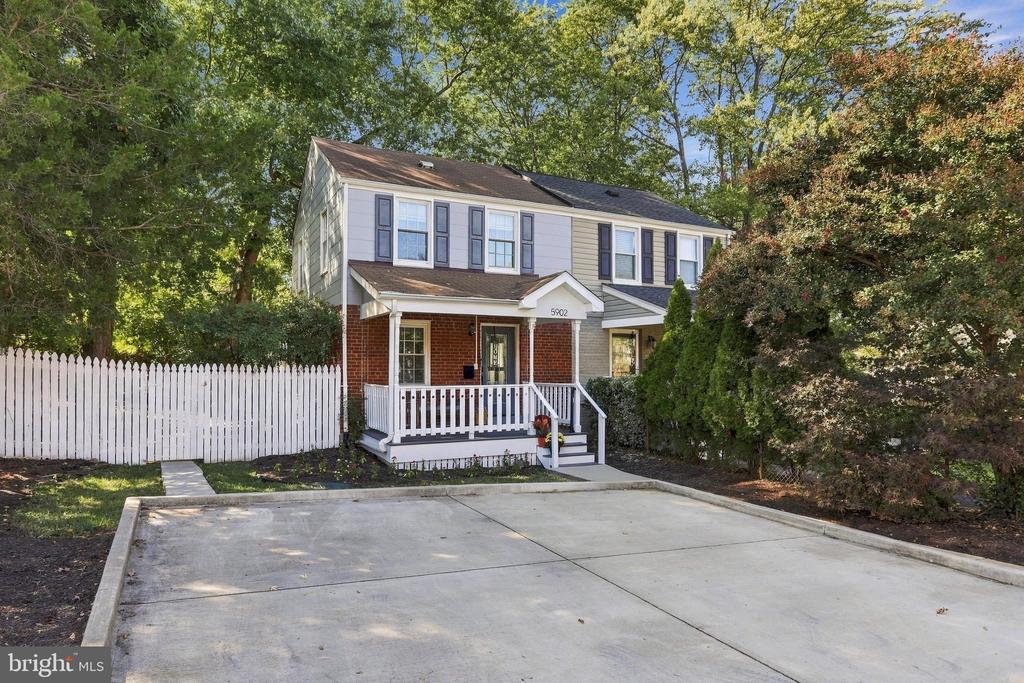
Two-story brick and siding house with a covered porch, wide concrete driveway, and white picket fence.
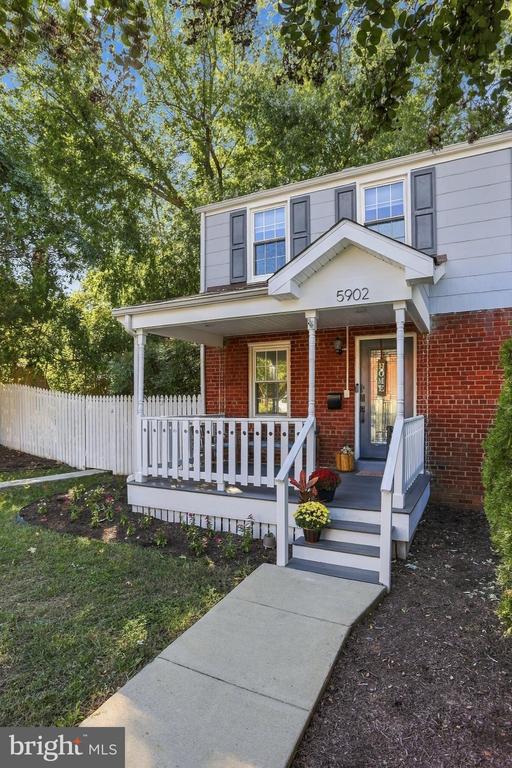
Two-story house with a brick lower facade, covered white porch, and picket fence.
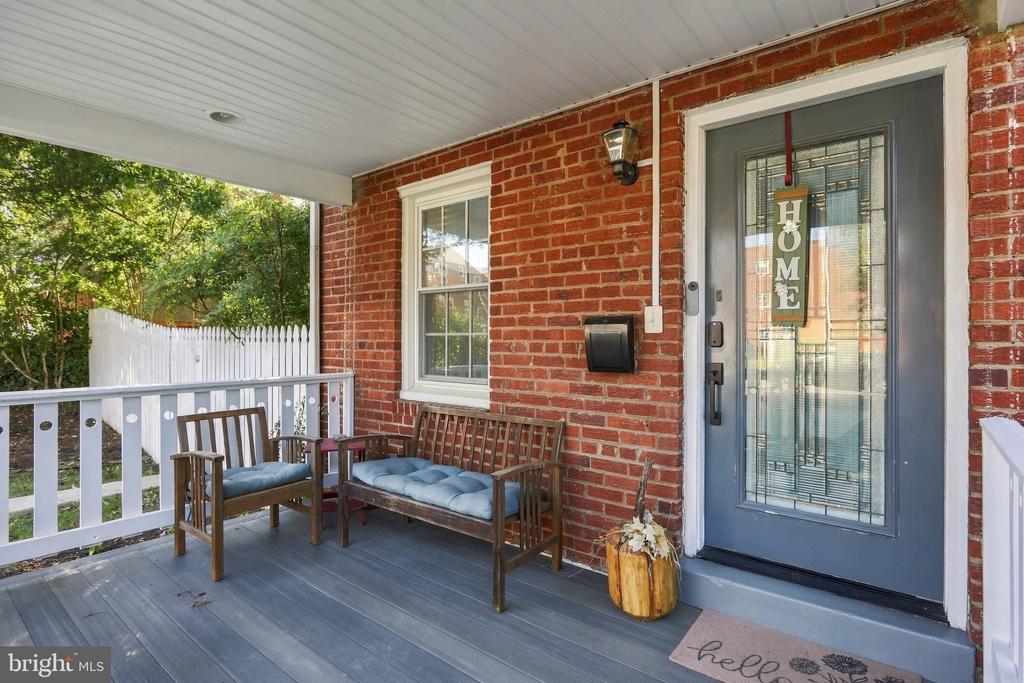
Covered brick front porch with a blue glass-paneled door, white railing, and wooden seating.
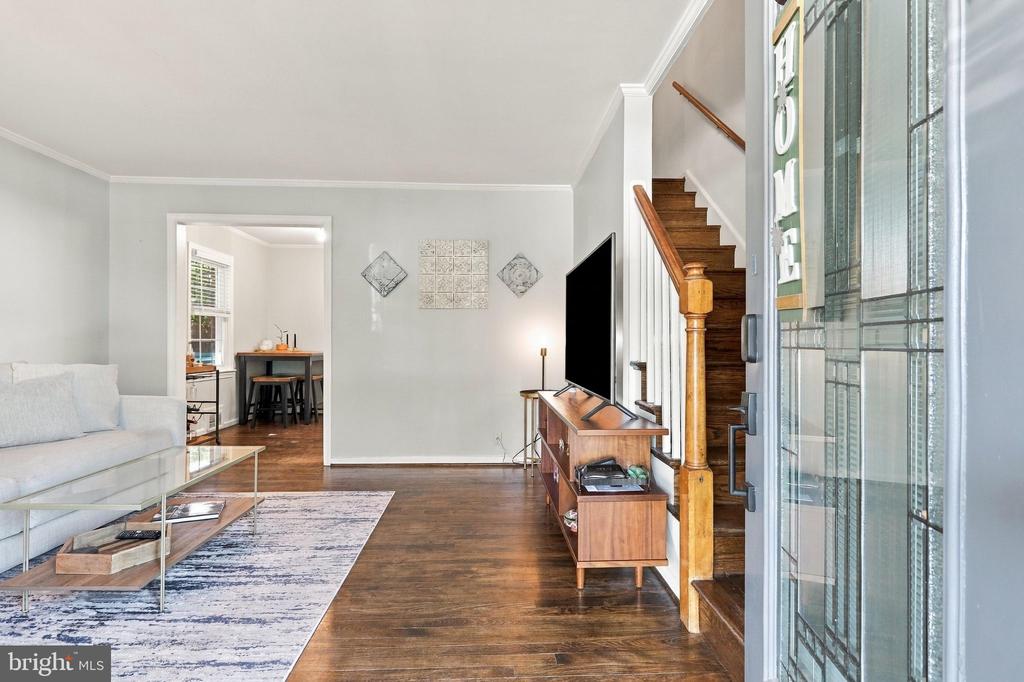
Living room with a light sofa, hardwood floors, and a staircase beside the open front door.
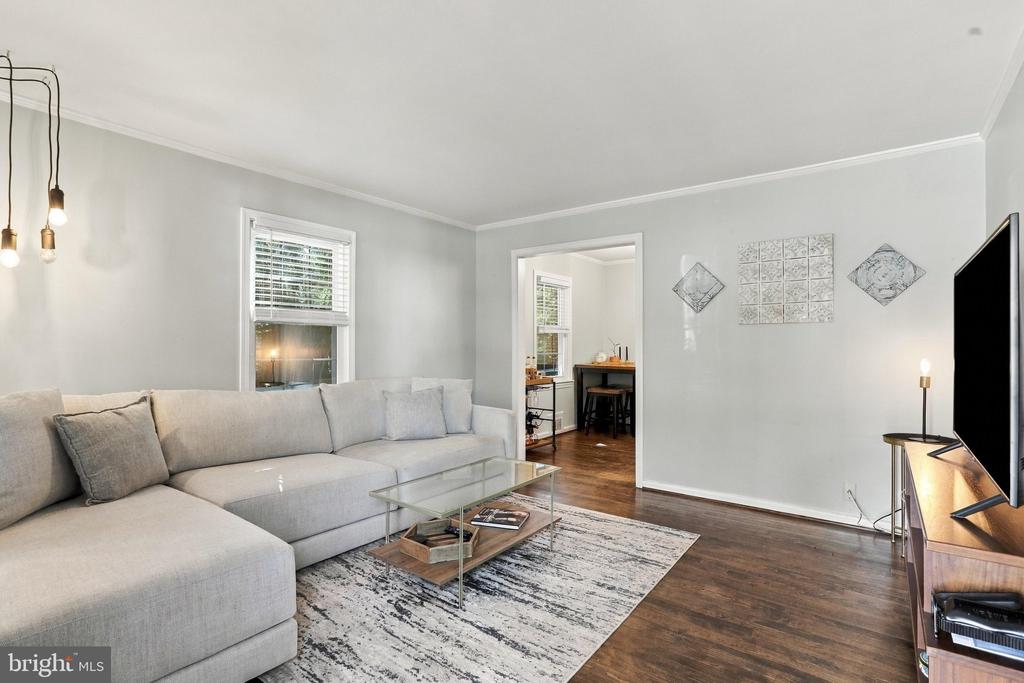
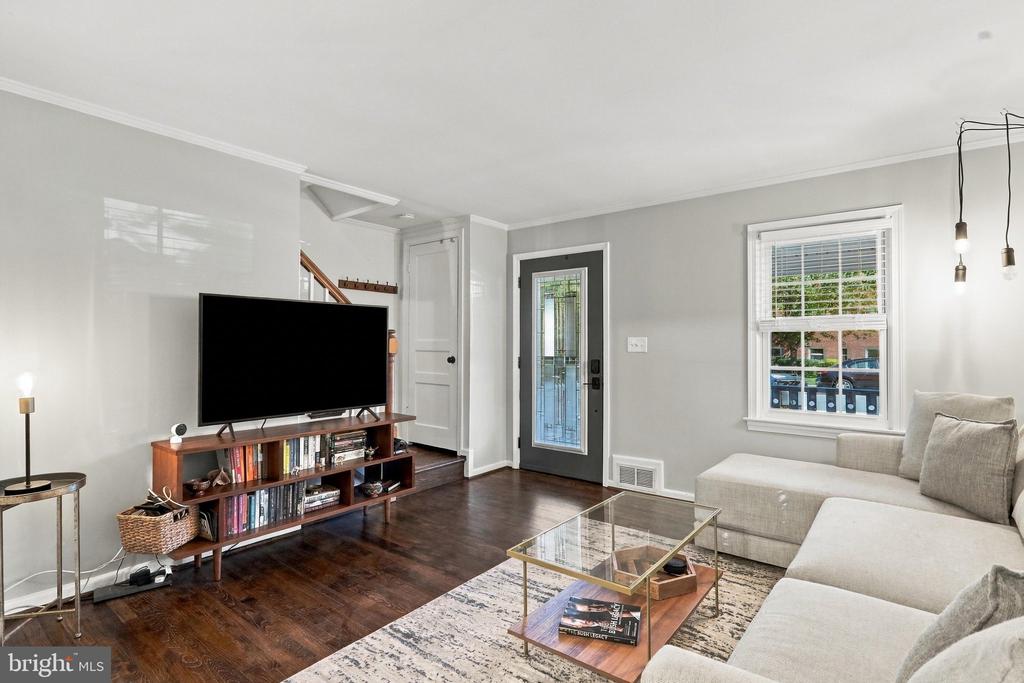
Living room with a light gray sectional, glass coffee table, and hardwood floors.
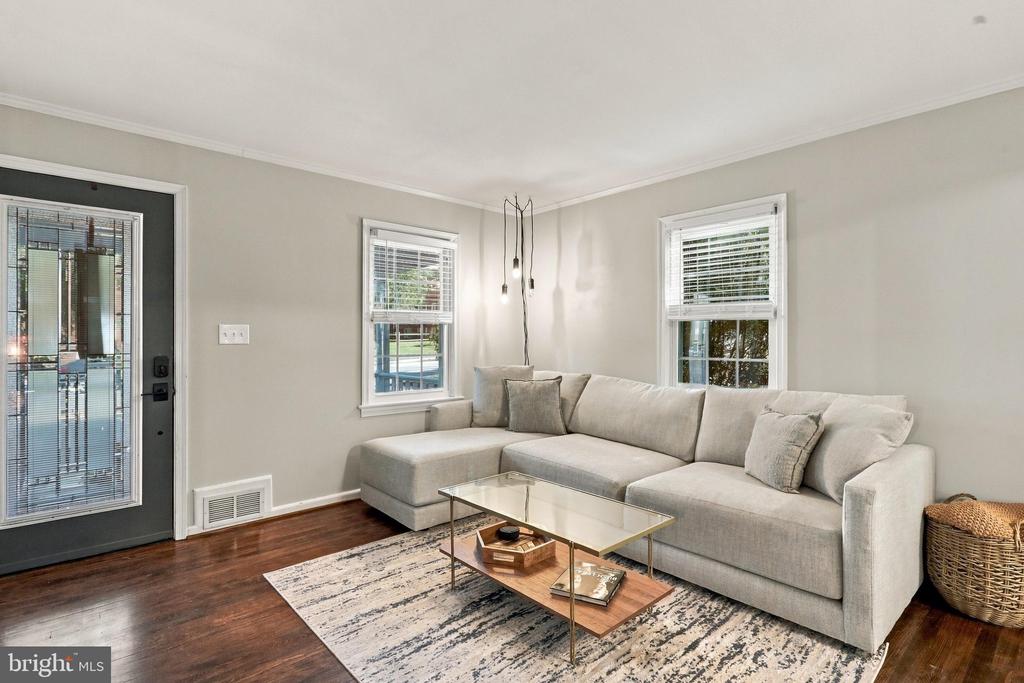
Living room with a gray sectional, glass coffee table, patterned rug, and dark hardwood floors.
Living room with a light sectional, glass coffee table, and TV above a wooden media console.
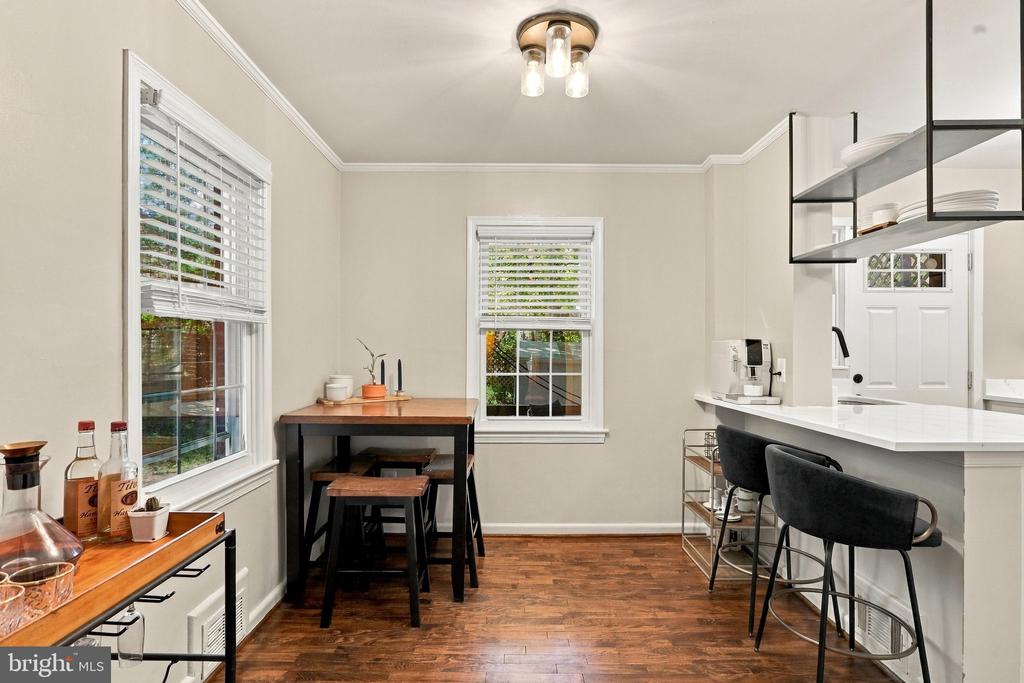
Bright kitchen with a white island, black stools, and a small dining table by the windows.
Kitchen with white island, stainless steel appliances, and a wood dining table beside the window.
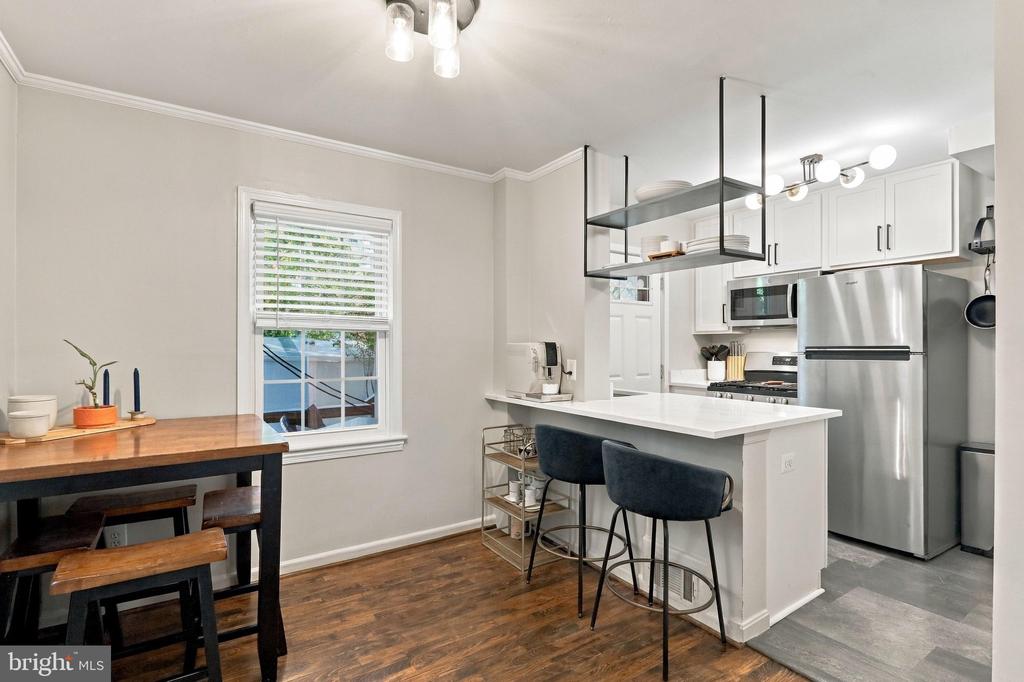
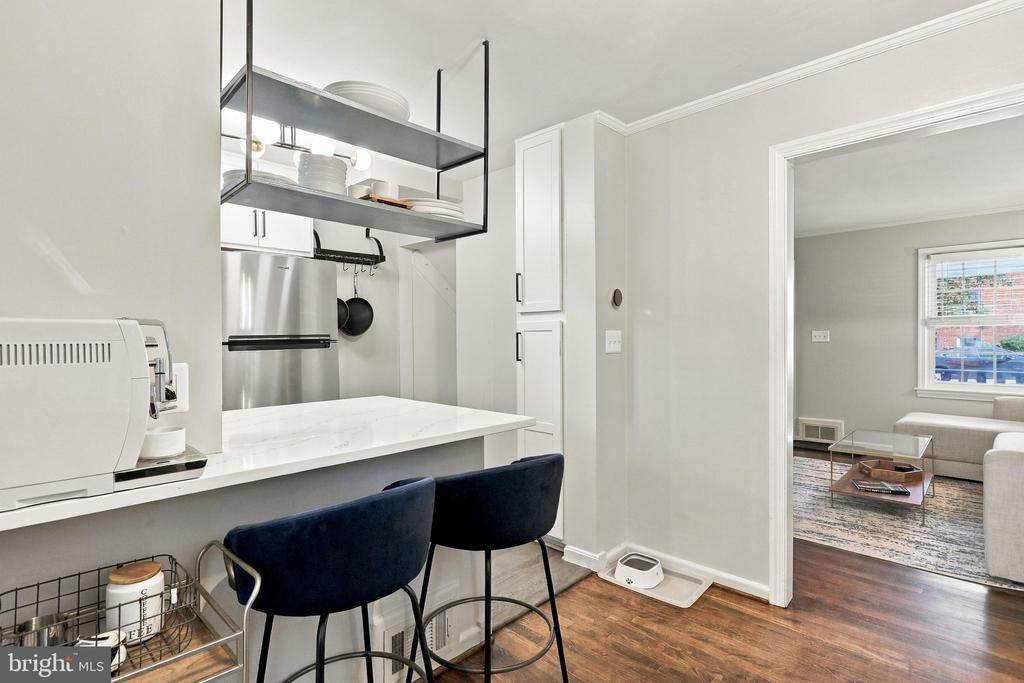
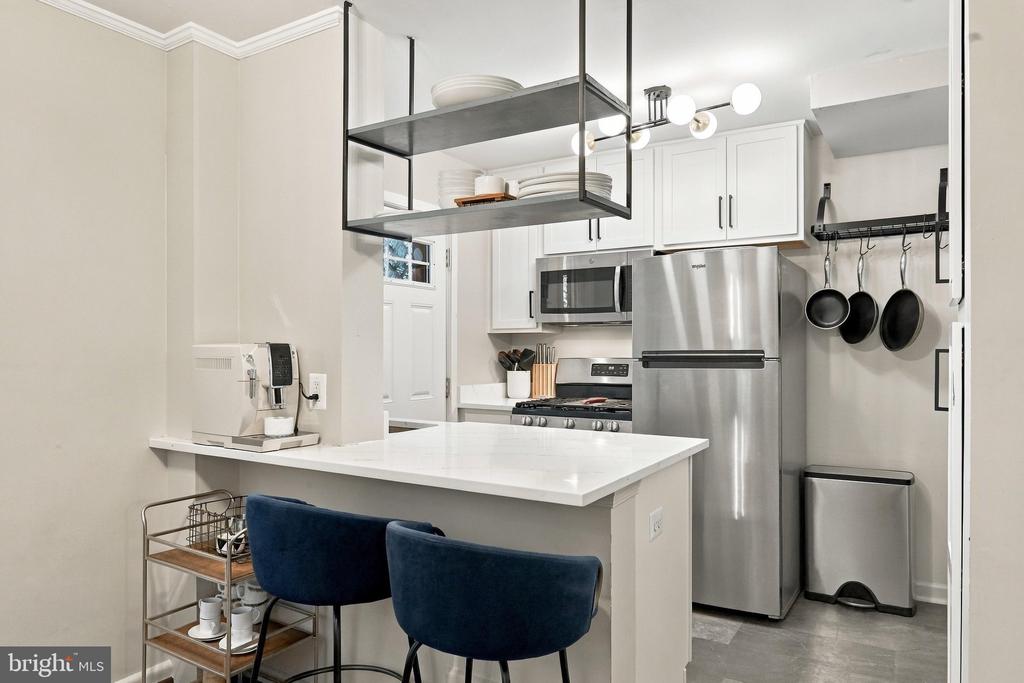
Kitchen with a white breakfast counter, dark blue stools, and open shelving beside the living room.
Kitchen with stainless steel appliances, white peninsula, two navy stools, and hanging open shelves.
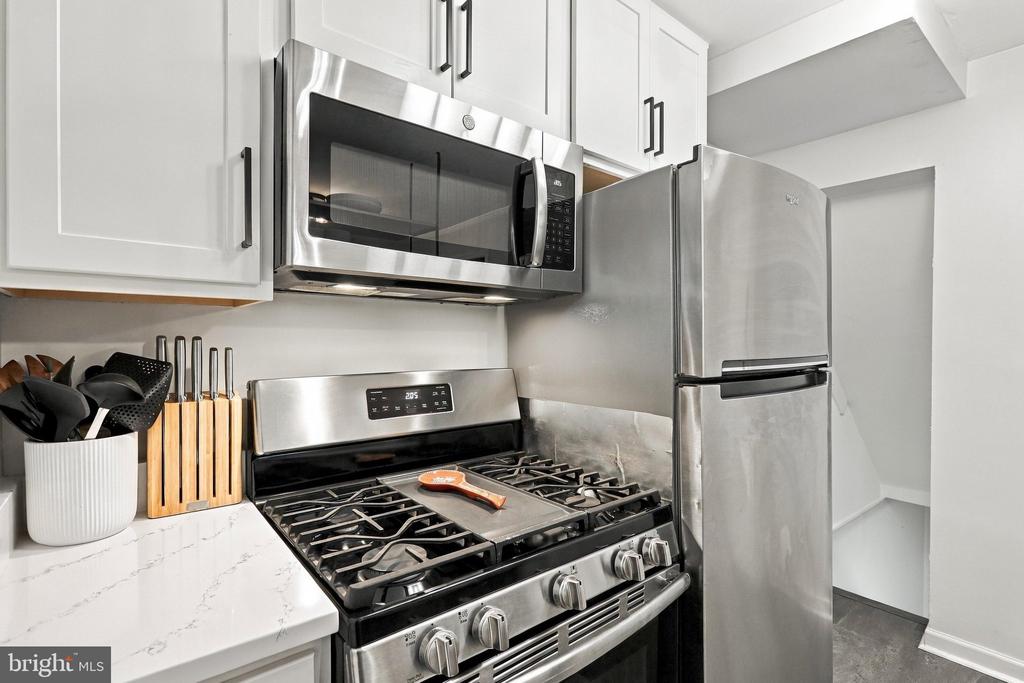
Kitchen with white cabinets, stainless steel appliances, and a gas range.
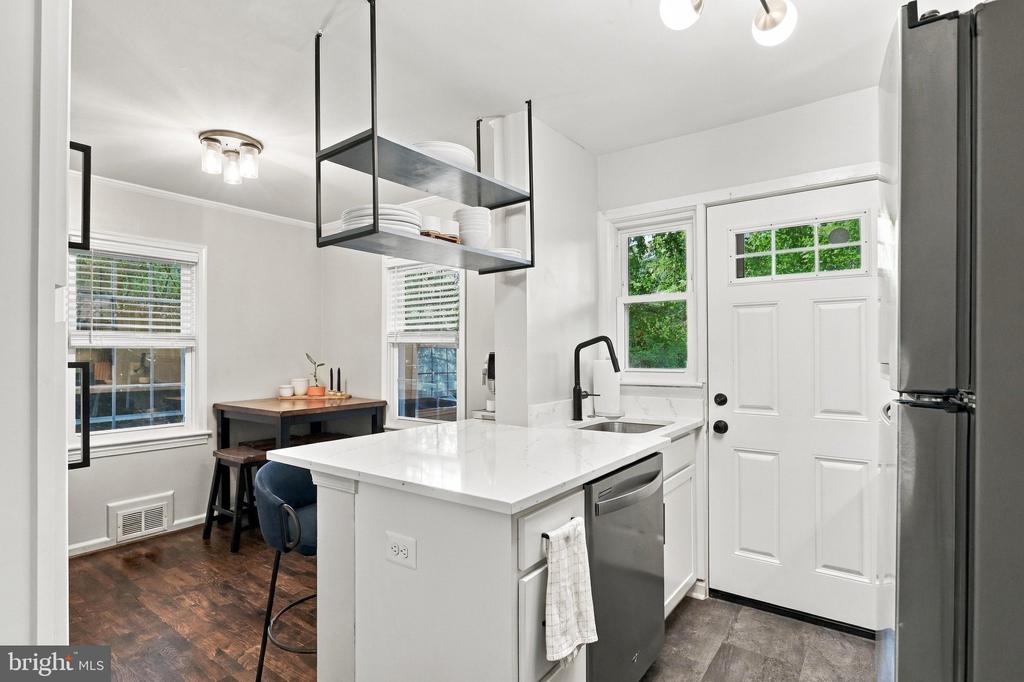
Bright kitchen with a white quartz island, black open shelving, and a back door beside leafy windows.
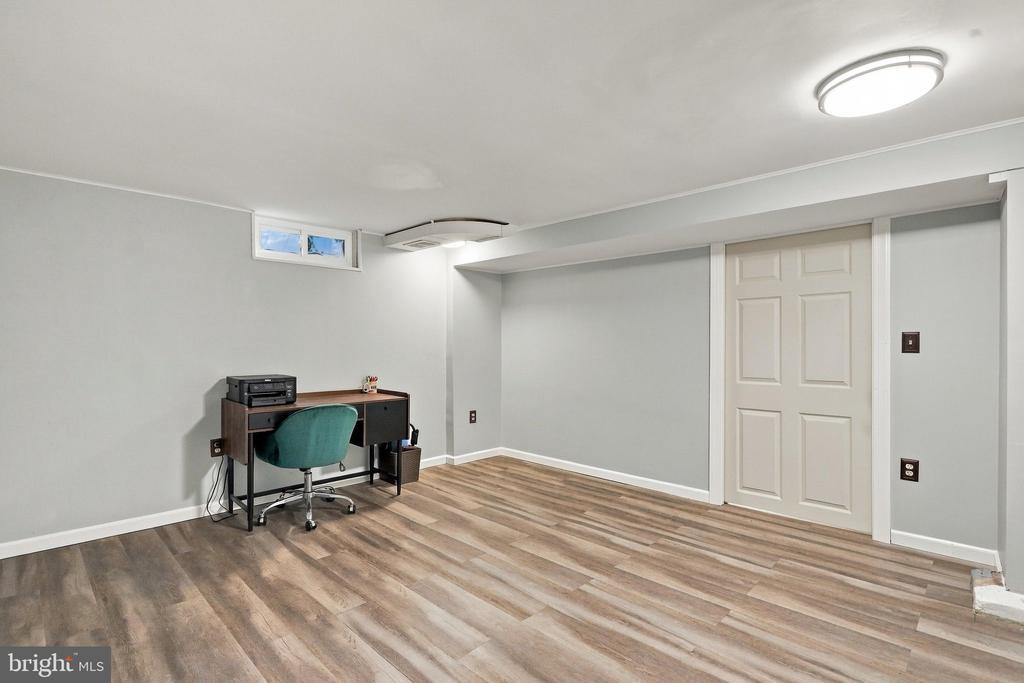
Office with a desk, teal chair, gray walls, and wood-look plank flooring.
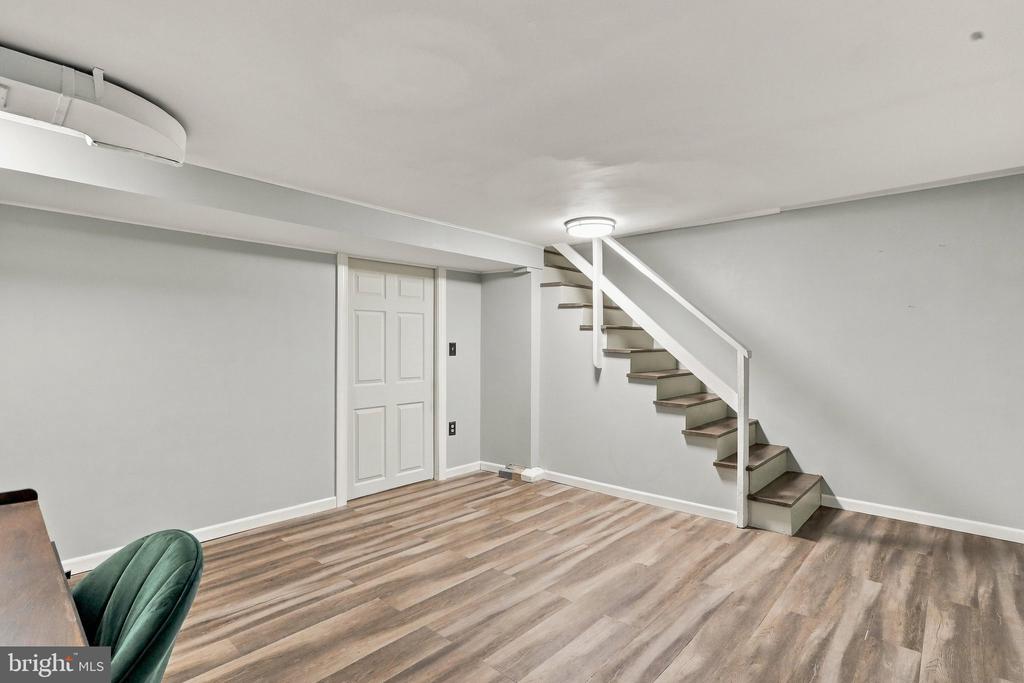
Finished lower-level room with wood-look flooring and stairs with a white railing.
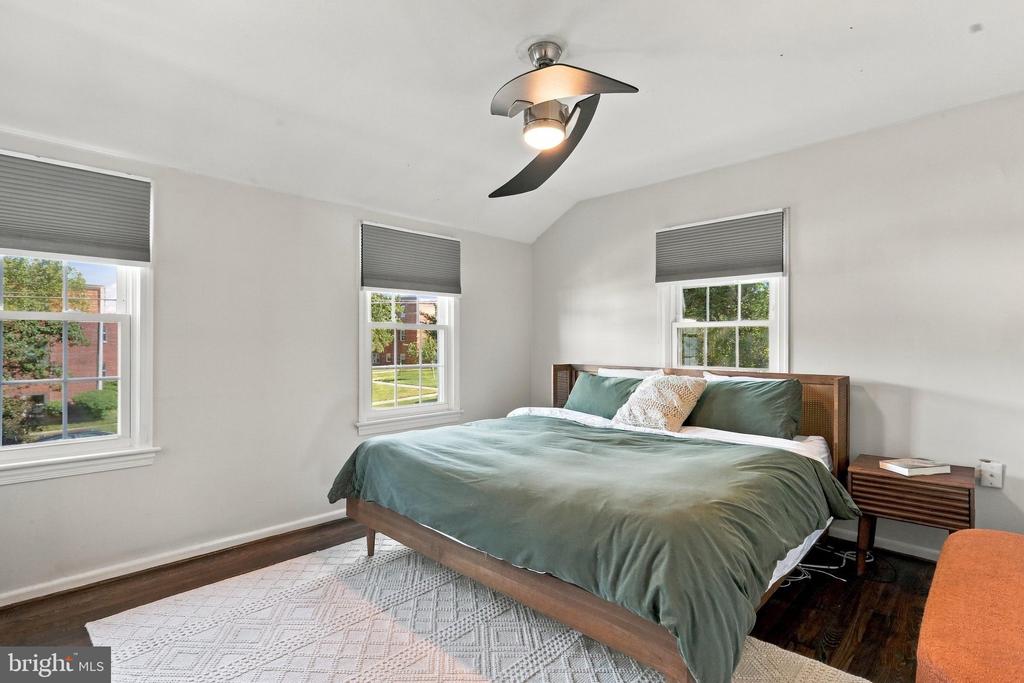
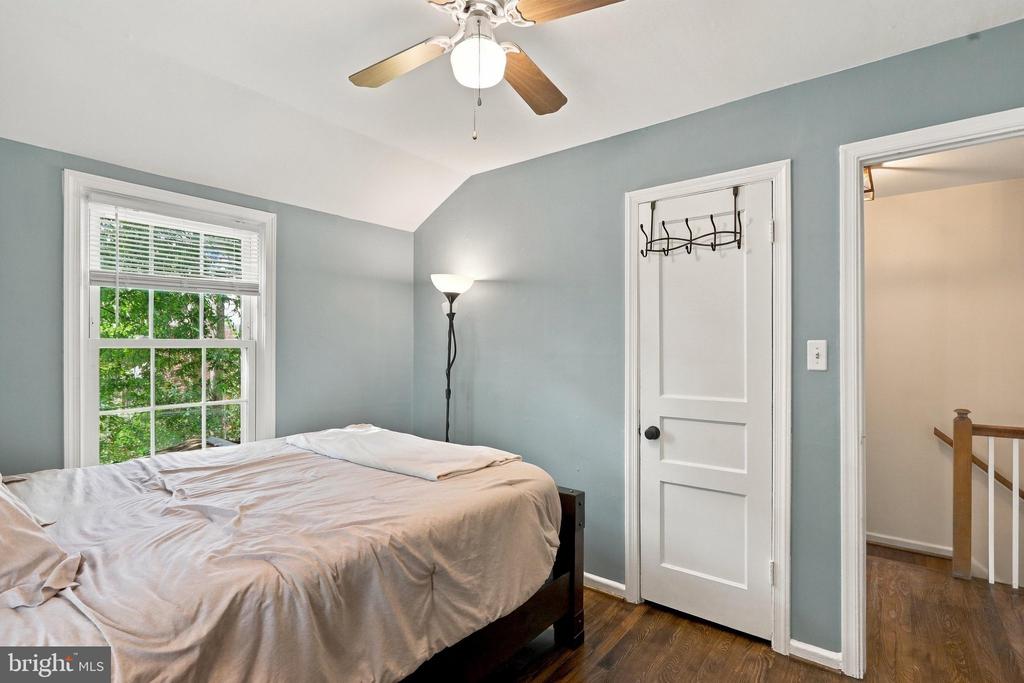
Bedroom with a wooden bed in green bedding, three windows, and a ceiling fan with light.
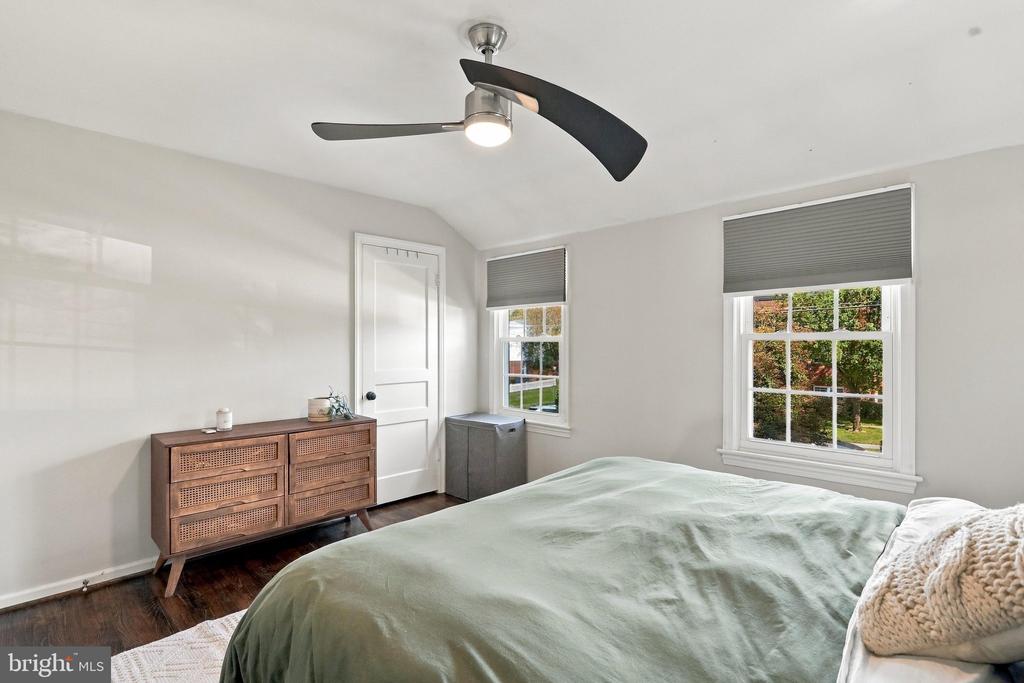
Bedroom with pale green bedding, a wooden dresser, and two windows overlooking trees.
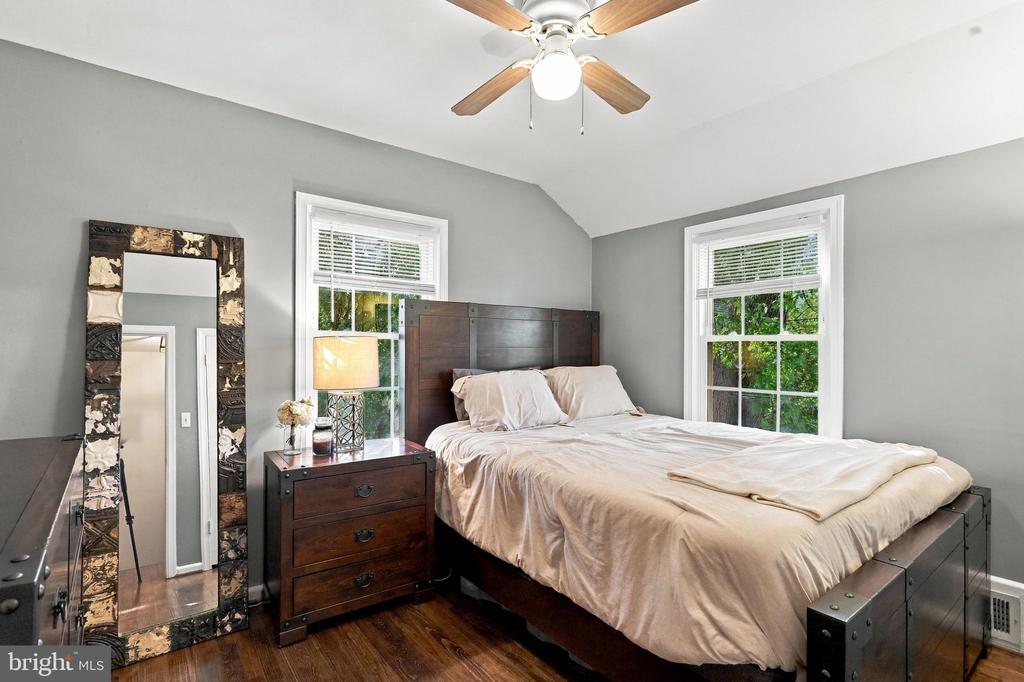
Bedroom with a dark wood bed, hardwood floors, two windows, and a ceiling fan.
Bedroom with a bed, ceiling fan, and window overlooking green trees.
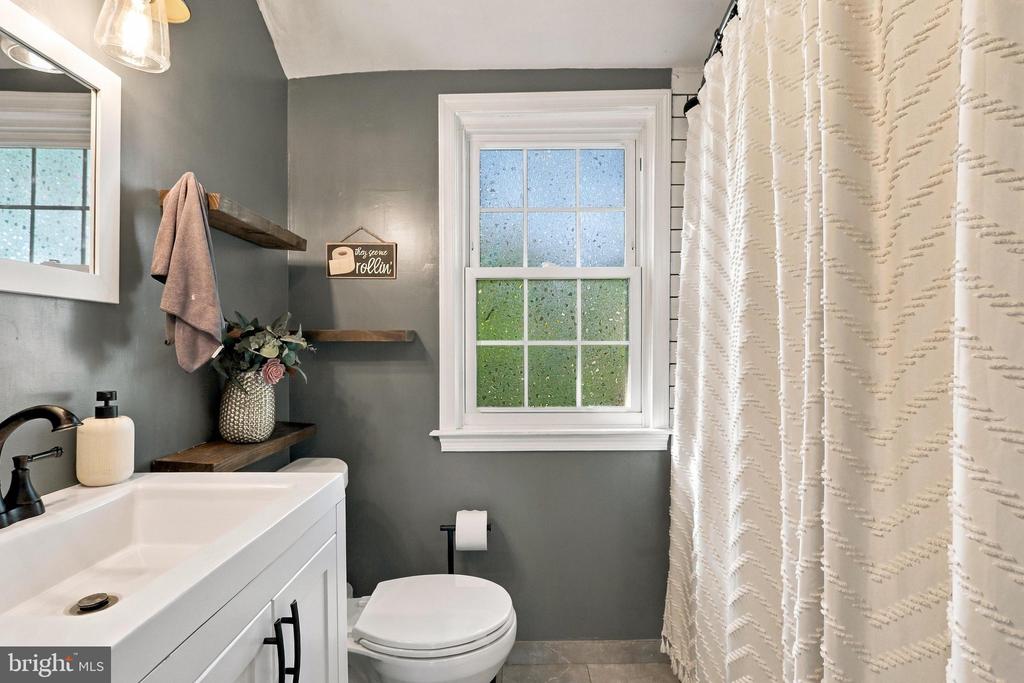
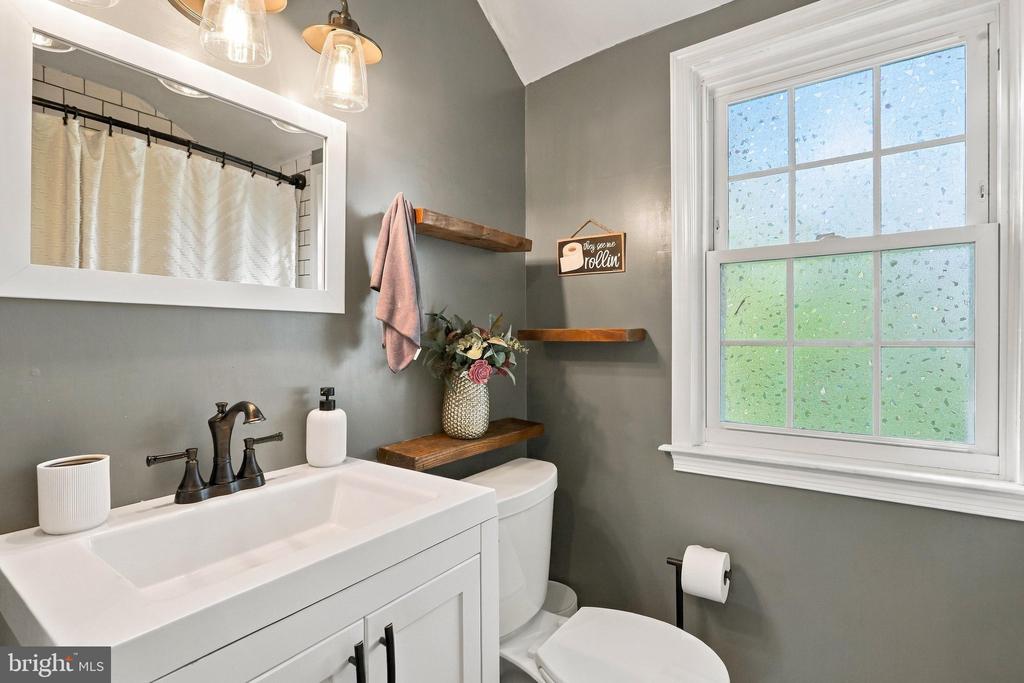
Bathroom with a white vanity, gray walls, floating shelves, and a patterned shower curtain.
Bathroom with a white vanity, gray walls, floating wood shelves, and a large window.
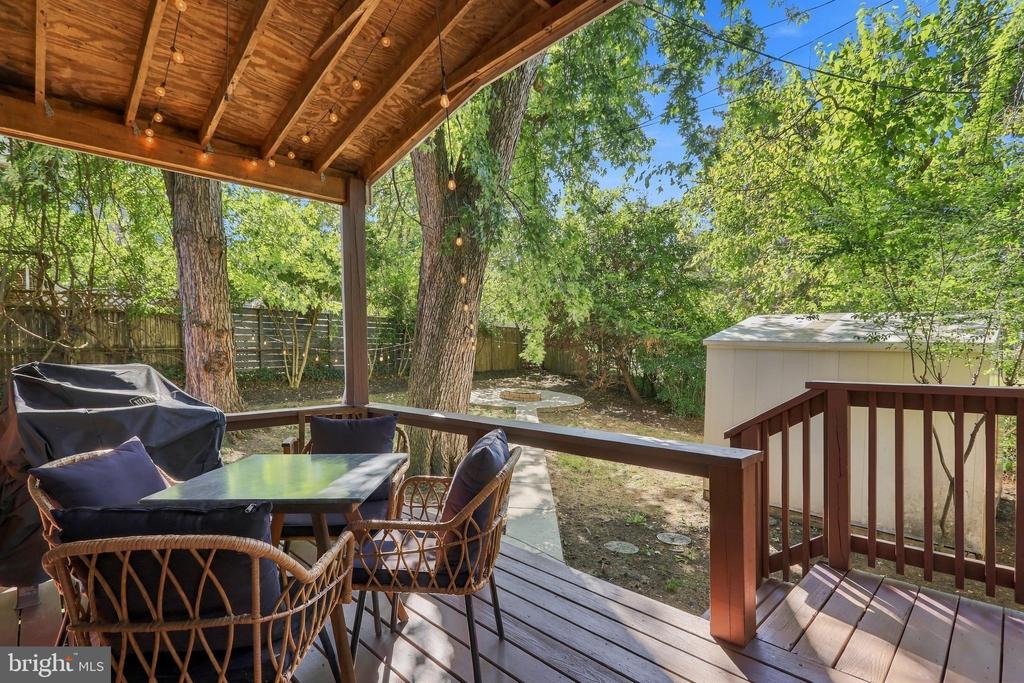
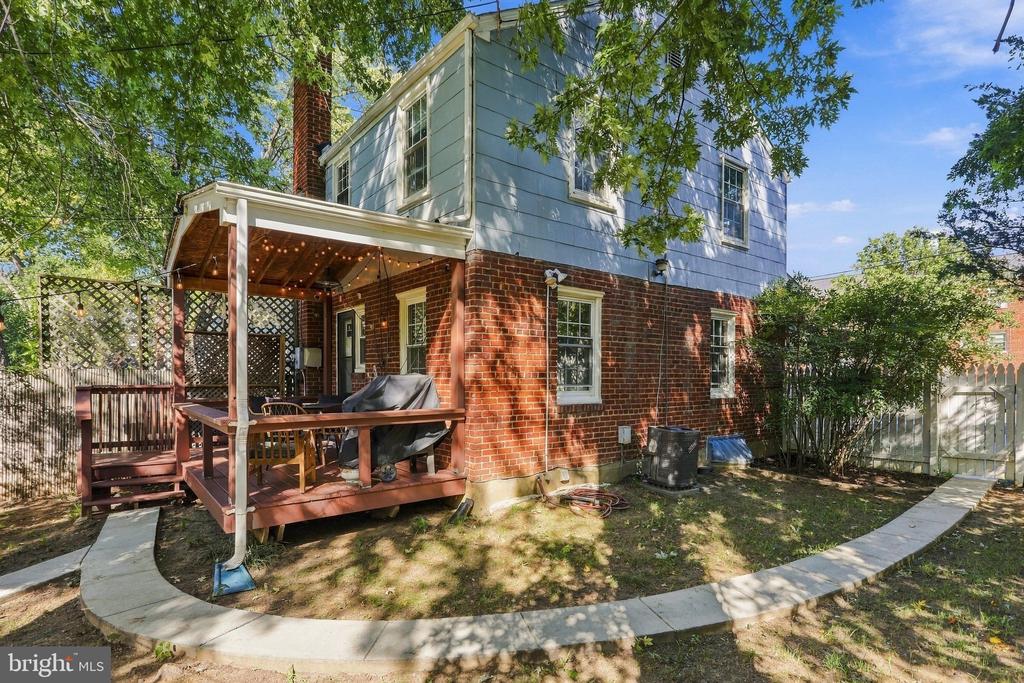
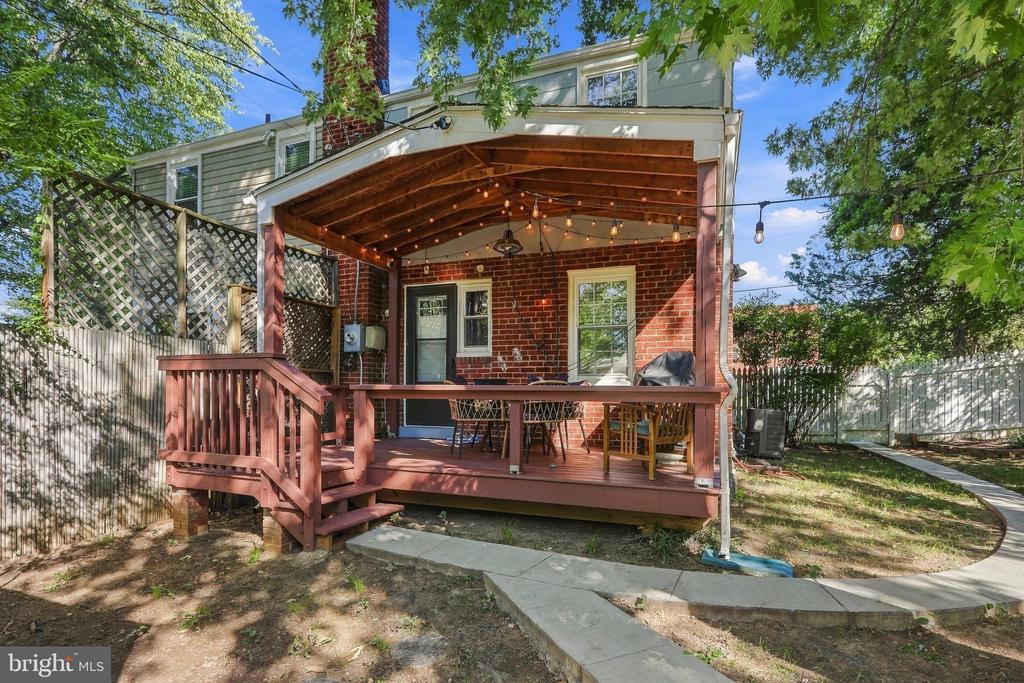
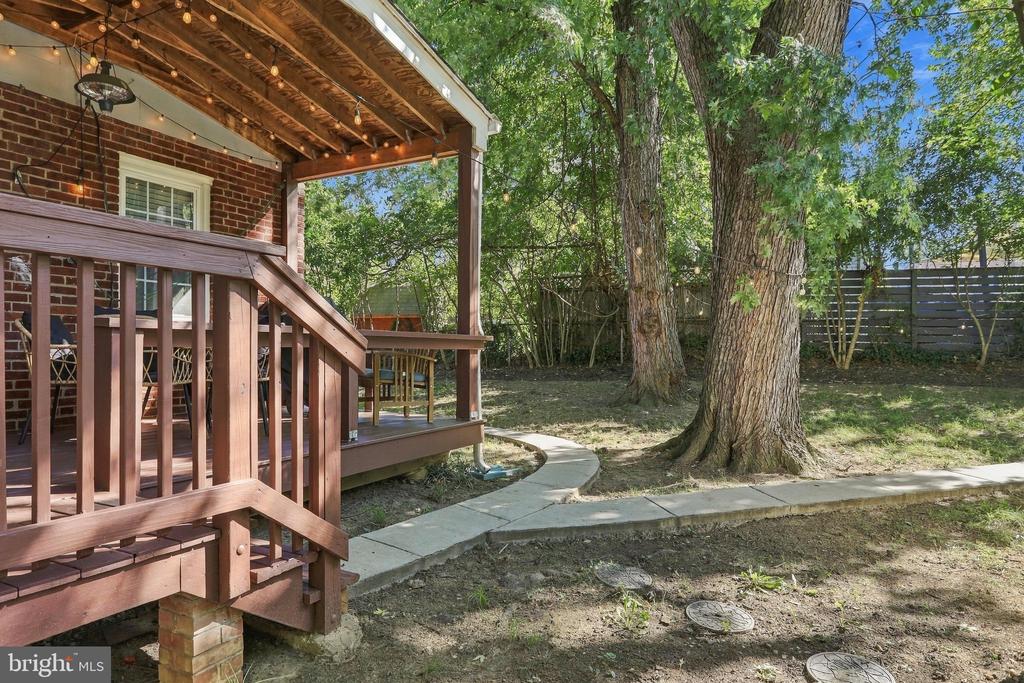
Covered backyard deck with wicker seating, string lights, mature trees, and a garden shed.
Rear of a brick-and-blue house with a covered deck, string lights, and a curved concrete path.
Home’s covered brick patio with a raised wood deck, outdoor dining set, and string lights.
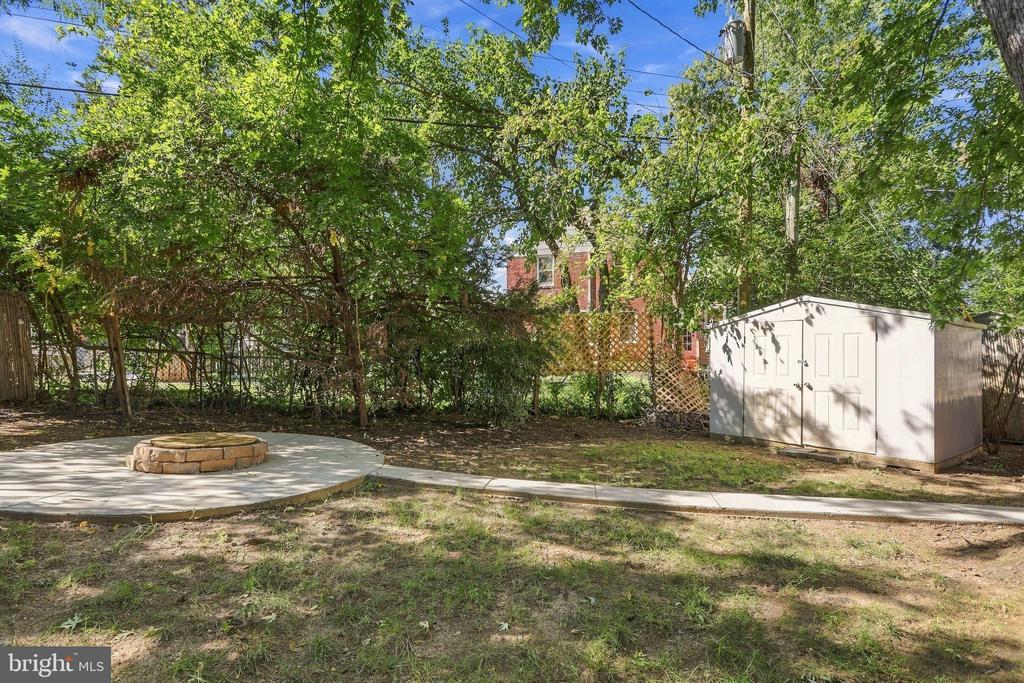
Backyard patio with a circular stone fire pit, white storage shed, and mature trees.
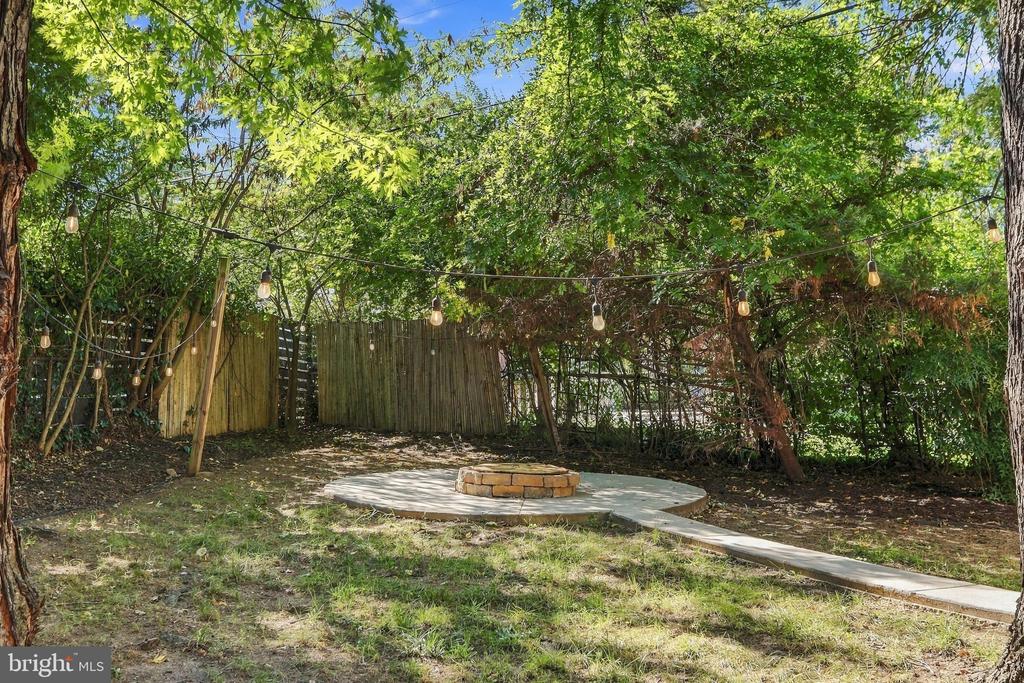
Fenced backyard patio with a circular stone fire pit, mature trees, and string lights.
Covered wooden deck with string lights beside a shaded backyard path winding around mature trees.
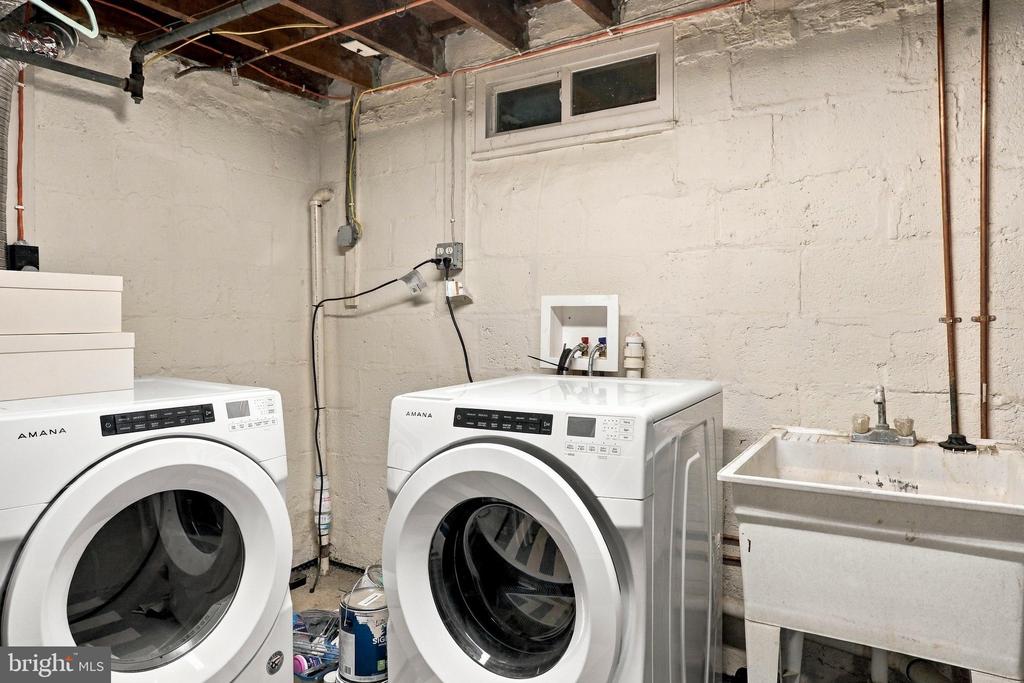
Basement laundry room with two front-loading machines and a deep utility sink.
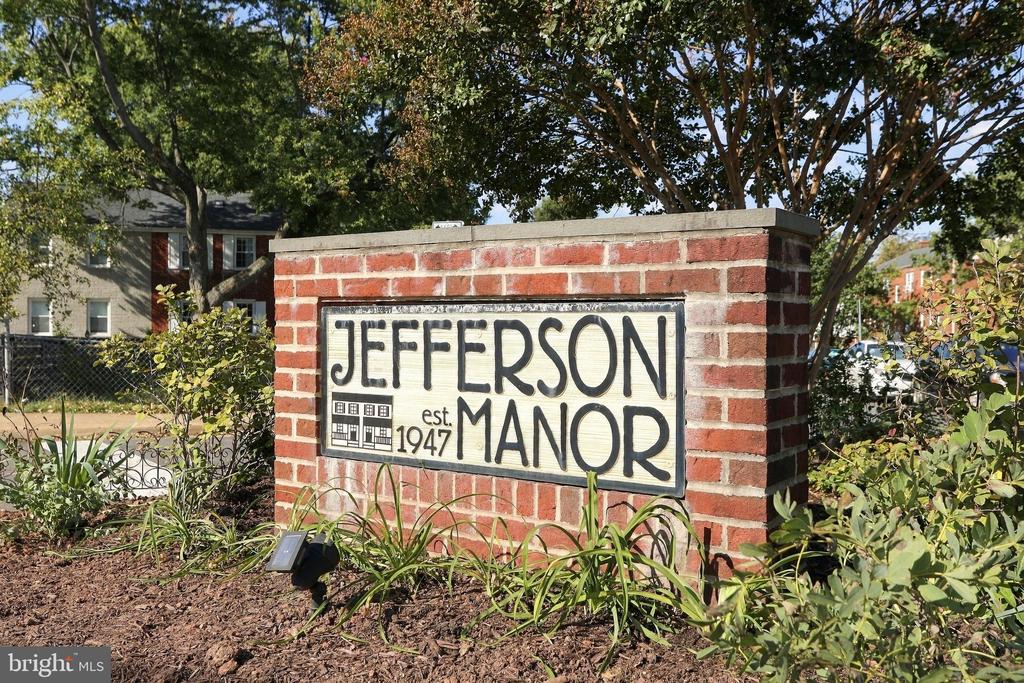
Jefferson Manor entrance sign, marked “est 1947,” set in a landscaped brick monument.
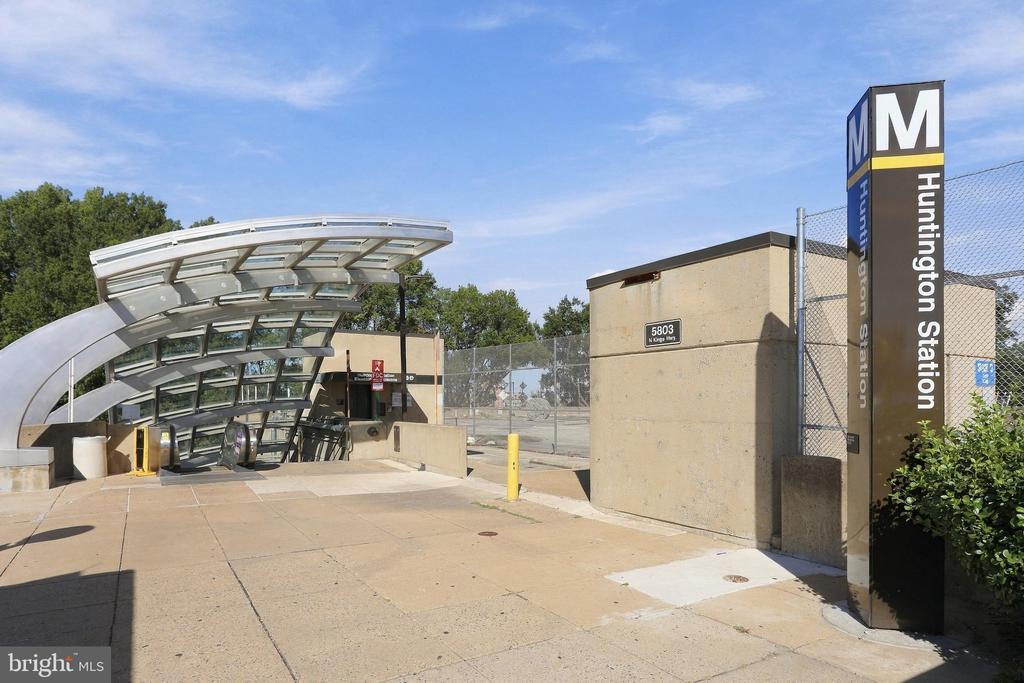
Huntington Station entrance with a curved glass canopy and tall station sign.
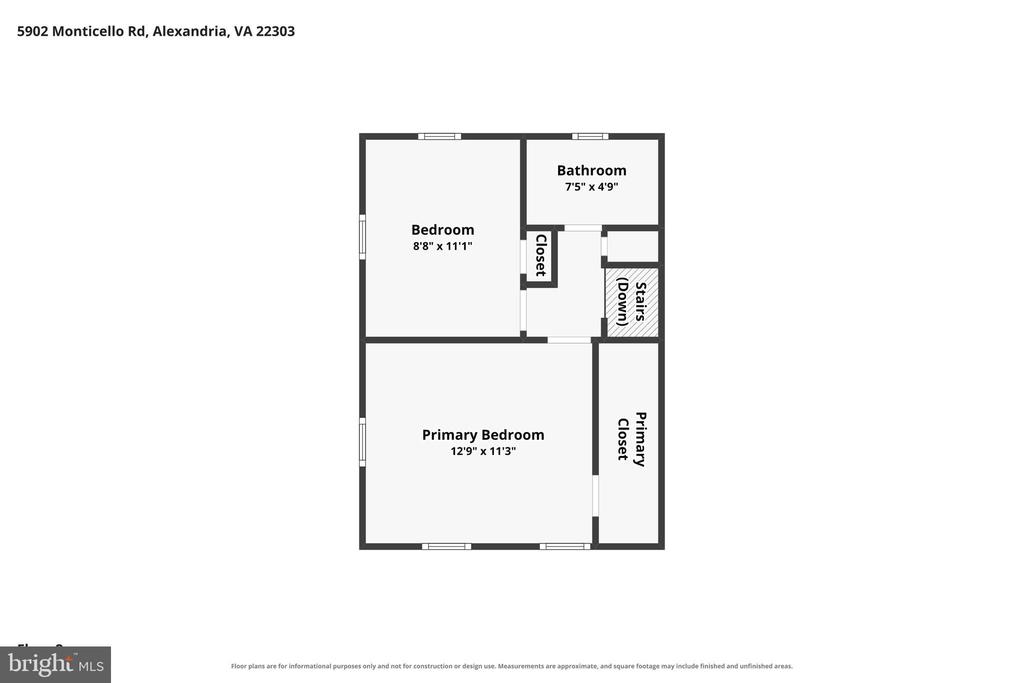
Floor plan showing two bedrooms, a bathroom, closets, and stairs down.
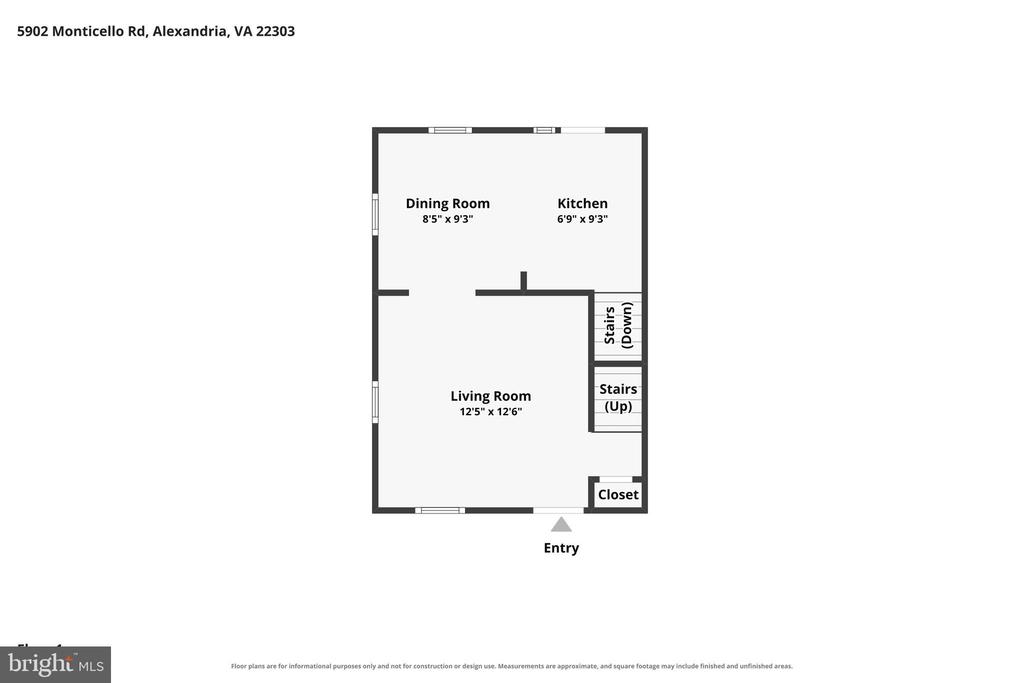
Floor plan showing a living room, dining room, kitchen, stairs, closet, and entry.
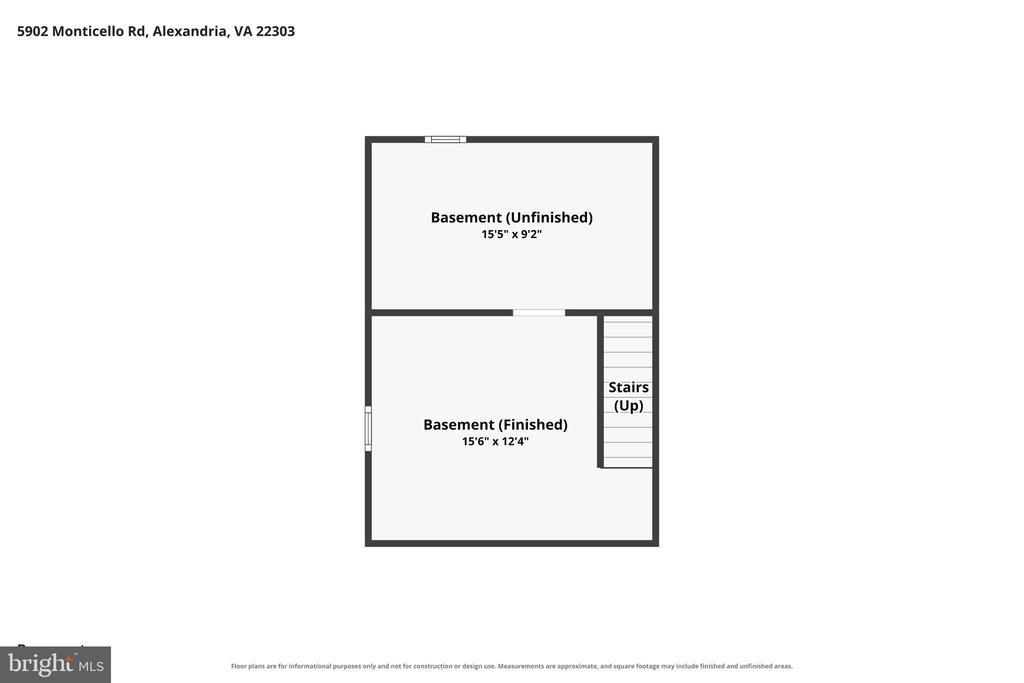
Basement floor plan showing finished and unfinished rooms, dimensions, and stairs leading up.
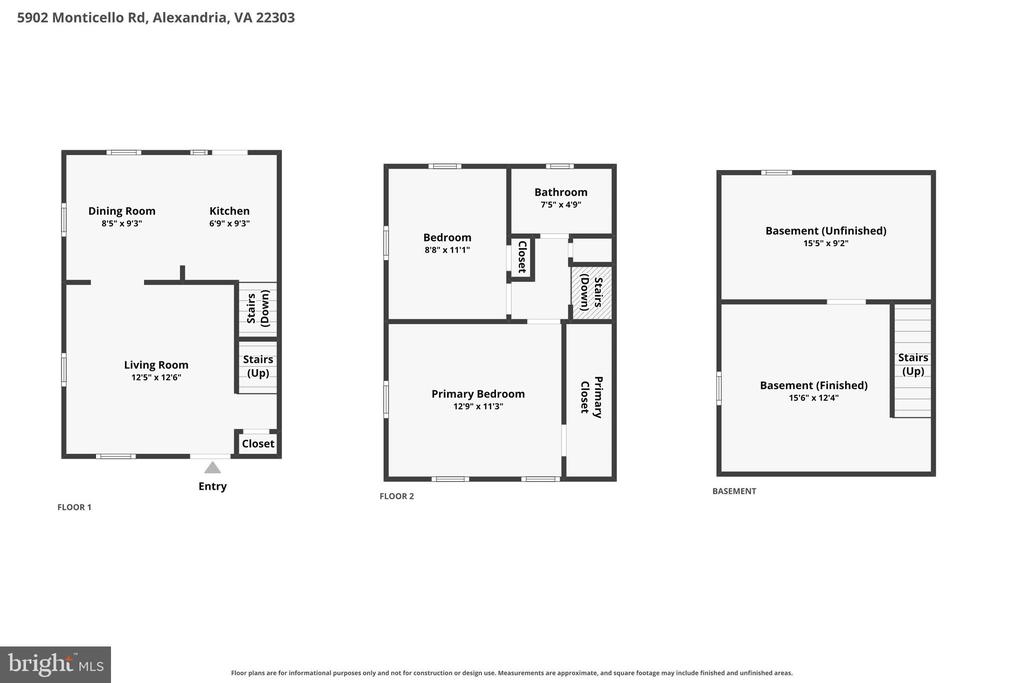
Three-level floor plan showing room layouts and dimensions for the first floor, second floor, and basement.
SEE ALL PHOTOS
Two-story brick and siding house with a covered white-railed porch and picket fence.
Two-story brick and siding house with blue shutters, a covered porch, and a wide concrete driveway.
Two-story brick and siding house with a covered porch, wide concrete driveway, and white picket fence.
Two-story house with a brick lower facade, covered white porch, and picket fence.
Covered brick front porch with a blue glass-paneled door, white railing, and wooden seating.
Living room with a light sofa, hardwood floors, and a staircase beside the open front door.
Living room with a light gray sectional, glass coffee table, and hardwood floors.
Living room with a gray sectional, glass coffee table, patterned rug, and dark hardwood floors.
Living room with a light sectional, glass coffee table, and TV above a wooden media console.
Bright kitchen with a white island, black stools, and a small dining table by the windows.
Kitchen with white island, stainless steel appliances, and a wood dining table beside the window.
Kitchen with a white breakfast counter, dark blue stools, and open shelving beside the living room.
Kitchen with stainless steel appliances, white peninsula, two navy stools, and hanging open shelves.
Kitchen with white cabinets, stainless steel appliances, and a gas range.
Bright kitchen with a white quartz island, black open shelving, and a back door beside leafy windows.
Office with a desk, teal chair, gray walls, and wood-look plank flooring.
Finished lower-level room with wood-look flooring and stairs with a white railing.
Bedroom with a wooden bed in green bedding, three windows, and a ceiling fan with light.
Bedroom with pale green bedding, a wooden dresser, and two windows overlooking trees.
Bedroom with a dark wood bed, hardwood floors, two windows, and a ceiling fan.
Bedroom with a bed, ceiling fan, and window overlooking green trees.
Bathroom with a white vanity, gray walls, floating shelves, and a patterned shower curtain.
Bathroom with a white vanity, gray walls, floating wood shelves, and a large window.
Covered backyard deck with wicker seating, string lights, mature trees, and a garden shed.
Rear of a brick-and-blue house with a covered deck, string lights, and a curved concrete path.
Home’s covered brick patio with a raised wood deck, outdoor dining set, and string lights.
Backyard patio with a circular stone fire pit, white storage shed, and mature trees.
Fenced backyard patio with a circular stone fire pit, mature trees, and string lights.
Covered wooden deck with string lights beside a shaded backyard path winding around mature trees.
Basement laundry room with two front-loading machines and a deep utility sink.
Jefferson Manor entrance sign, marked “est 1947,” set in a landscaped brick monument.
Huntington Station entrance with a curved glass canopy and tall station sign.
Floor plan showing two bedrooms, a bathroom, closets, and stairs down.
Floor plan showing a living room, dining room, kitchen, stairs, closet, and entry.
Basement floor plan showing finished and unfinished rooms, dimensions, and stairs leading up.
Three-level floor plan showing room layouts and dimensions for the first floor, second floor, and basement.
For Sale

5902 MONTICELLO ROAD

5902 MONTICELLO ROAD, ALEXANDRIA, VA 22303

$590,000
Welcome to 5902 Monticello Road, a beautifully updated home in sought-after Jefferson Manor, where neighborhood charm meets exceptional convenience just outside Old Town Alexandria. For Metro commuters, the location is hard to beat--enjoy easy access to the Huntington Metro and leave the car at home for trips into Alexandria, Arlington, Washington, D.C., and beyond.

Inside, beautiful hardwood floors complement a gorgeous, renovated kitchen, creating a bright and inviting main level. The home also offers a versatile lower level, providing valuable additional living space with flexibility for a family room, home office, gym, or guest space.

Outside, the property is equally appealing. A new two-car driveway provides convenient off-street parking, while the fully fenced backyard creates a private outdoor retreat highlighted by distinctive hardscaping and a built-in fire pit--perfect for entertaining or relaxing at the end of the day. A spacious storage shed offers plenty of room for bikes, tools, gardening equipment, and outdoor toys. Covered front and rear porches add even more usable outdoor space and plenty of character.

Jefferson Manor remains one of Alexandria's hidden gems--a welcoming neighborhood of tree-lined streets with an active social community and outstanding accessibility. Enjoy nearby parks and trails, easy access to Huntington Metro, and quick connections to I-495, Old Town Alexandria, National Harbor, the Pentagon, Amazon HQ2, and Fort Belvoir.

For qualified buyers, 5902 Monticello Road may also be eligible for special financing with as little as 3% down, no PMI, and a below-market interest rate, making homeownership here even more compelling.

Come discover a home that combines the character of an established Alexandria neighborhood with the convenience today's commuters are looking for.

10/25/2026 11:00AM - 1:00PM EDT

2
beds

1
bath

1,016 Sq.Ft. LIVING AREA

4,434 Sq.Ft. lot

Derek Cole

Derek Cole

Features & Amenities

Interior

  • total bedrooms2
  • Total bathroom1
  • full bathroom1
  • APPLIANCES Built-In Microwave, Dishwasher, Disposal, Dryer, Oven/Range - Gas, Six Burner Stove, Stainless Steel Appliances, Stove, Washer, Water Heater
  • other interior Features Attic, Breakfast Area, Ceiling Fan(s), Combination Kitchen/Dining, Crown Moldings, Kitchen - Eat-In, Wood Floors

Area & Lot

  • Status For Sale
  • OPEN HOUSE

    10/25/2026 11:00AM - 1:00PM EDT

  • Living Area1,016 Sq.Ft.
  • Total Area1,016 Sq.Ft.
  • Lot Area4,434 Sq.Ft.
  • MLS® IDVAFX2345226
  • TypeResidential
  • YEAR BUILT1948
  • NeighborhoodHuntington | Jefferson Manor
  • Architecture StylesColonial
  • School DistrictFAIRFAX COUNTY PUBLIC SCHOOLS

Exterior

  • STORIES3
  • water SourcePublic
  • PoolNo Pool
  • parkingDriveway, On Street
  • HEAT TYPEForced Air
  • AIR CONDITIONINGCentral A/C, Ceiling Fan(s)
  • sewerPublic Sewer
  • SubstructureBlock
  • Disability FeaturesNone

Financial

  • Sales Price$590,000
  • Real Estate Tax $7,695/yr
  • Zoning 180
View Virtual Tour
Two-story brick and siding house with blue shutters, a covered porch, and a wide concrete driveway.

Schedule a Showing

I would love to show you this beautiful property. Please select your preferred date and time below. I will be in touch shortly to confirm your appointment.

Schedule a Showing

I would love to show you this beautiful property. Please select your preferred date and time below. I will be in touch shortly to confirm your appointment.

Thank you for your interest in 5902 MONTICELLO ROAD, ALEXANDRIA, VA 22303. We are reviewing your request and will be in touch shortly!

Mortgage Calculator

Estimate your monthly mortgage payment, including the principal and interest, property taxes, and HOA. Adjust the values to generate a more accurate rate.

All estimates are provided for informational purposes only. Actual amounts may vary.
$0,000 Your Payment 20 15 65
$0,000 Your Payment

Huntington | Jefferson Manor

Explore

Work With Derek

Experience a strategic, client-first approach built on local expertise, clear communication, and proven results. From first consultation to closing day, we guide every step with precision and care.

Follow Me on Instagram