Leave a Message

Thank you for your message. I will be in touch with you shortly.

7814 ELBA ROAD
7814 ELBA ROAD
7814 ELBA ROAD
7814 ELBA ROAD
7814 ELBA ROAD
7814 ELBA ROAD
7814 ELBA ROAD
7814 ELBA ROAD
7814 ELBA ROAD
7814 ELBA ROAD
7814 ELBA ROAD
7814 ELBA ROAD
7814 ELBA ROAD
7814 ELBA ROAD
7814 ELBA ROAD
7814 ELBA ROAD
7814 ELBA ROAD
7814 ELBA ROAD
7814 ELBA ROAD
7814 ELBA ROAD
7814 ELBA ROAD
7814 ELBA ROAD
7814 ELBA ROAD
7814 ELBA ROAD
7814 ELBA ROAD
7814 ELBA ROAD
7814 ELBA ROAD
7814 ELBA ROAD
7814 ELBA ROAD
7814 ELBA ROAD
7814 ELBA ROAD
7814 ELBA ROAD
7814 ELBA ROAD
7814 ELBA ROAD
7814 ELBA ROAD
7814 ELBA ROAD
7814 ELBA ROAD
7814 ELBA ROAD
7814 ELBA ROAD
7814 ELBA ROAD
7814 ELBA ROAD
7814 ELBA ROAD
SEE ALL PHOTOS
7814 ELBA ROAD
7814 ELBA ROAD
7814 ELBA ROAD
7814 ELBA ROAD
7814 ELBA ROAD
7814 ELBA ROAD
7814 ELBA ROAD
7814 ELBA ROAD
7814 ELBA ROAD
7814 ELBA ROAD
7814 ELBA ROAD
7814 ELBA ROAD
7814 ELBA ROAD
7814 ELBA ROAD
7814 ELBA ROAD
7814 ELBA ROAD
7814 ELBA ROAD
7814 ELBA ROAD
7814 ELBA ROAD
7814 ELBA ROAD
7814 ELBA ROAD
7814 ELBA ROAD
7814 ELBA ROAD
7814 ELBA ROAD
7814 ELBA ROAD
7814 ELBA ROAD
7814 ELBA ROAD
7814 ELBA ROAD
7814 ELBA ROAD
7814 ELBA ROAD
7814 ELBA ROAD
7814 ELBA ROAD
7814 ELBA ROAD
7814 ELBA ROAD
7814 ELBA ROAD
7814 ELBA ROAD
7814 ELBA ROAD
7814 ELBA ROAD
7814 ELBA ROAD
7814 ELBA ROAD
7814 ELBA ROAD
7814 ELBA ROAD
Sold

7814 ELBA ROAD

7814 ELBA ROAD, ALEXANDRIA, VA 22306

$1,100,000
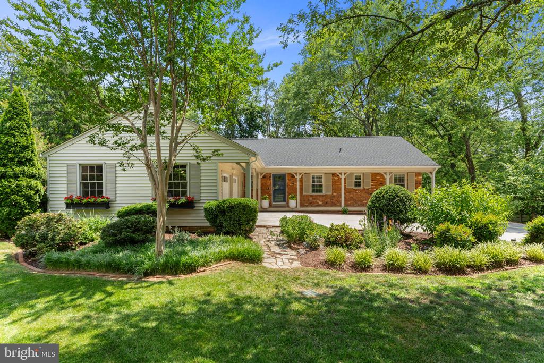
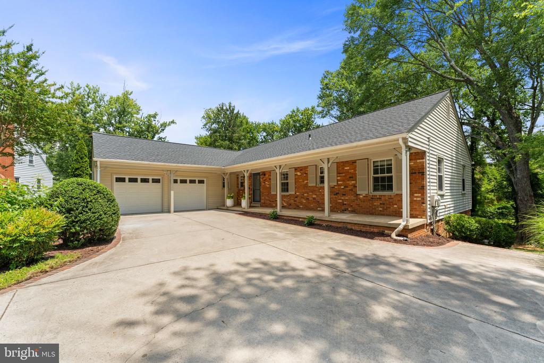
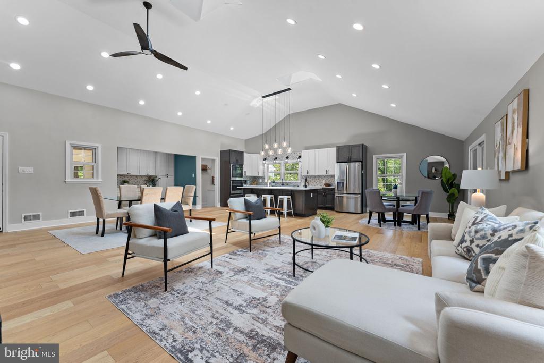
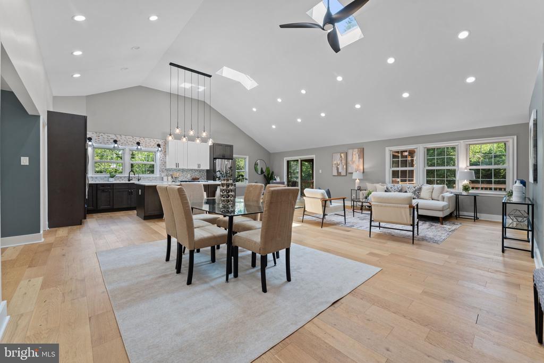
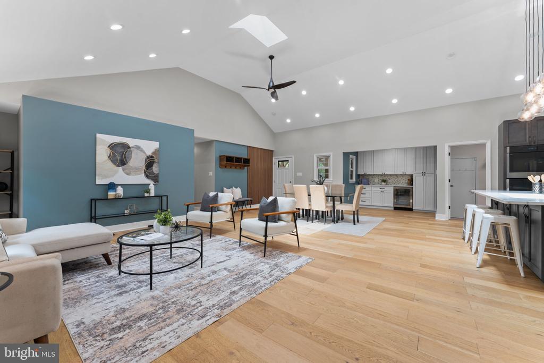
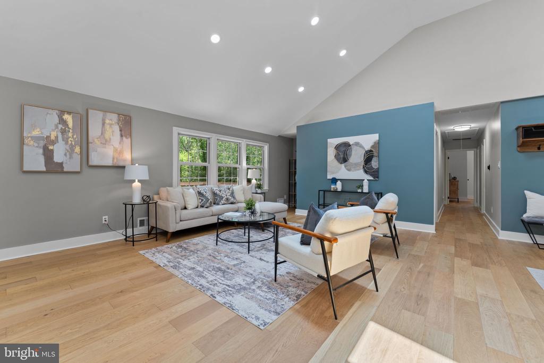
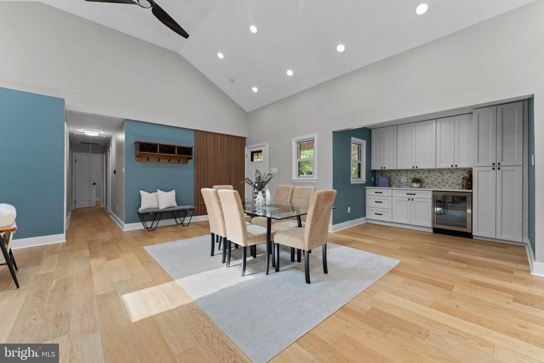
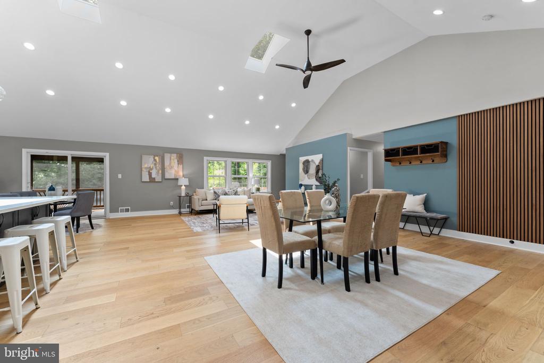
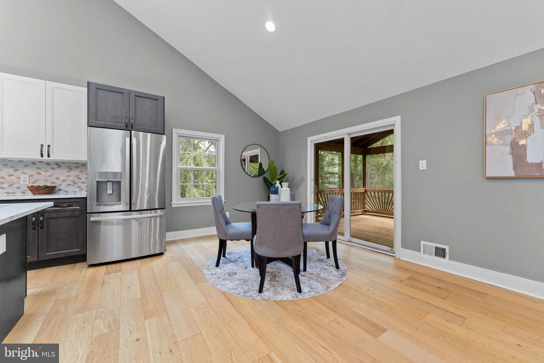
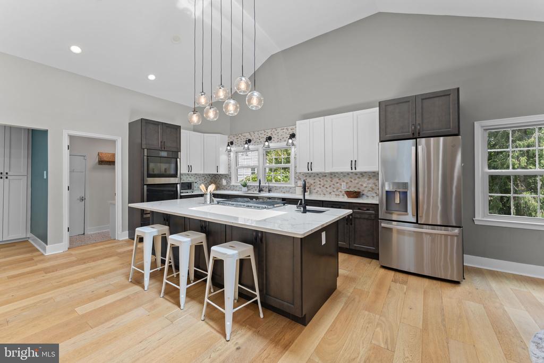
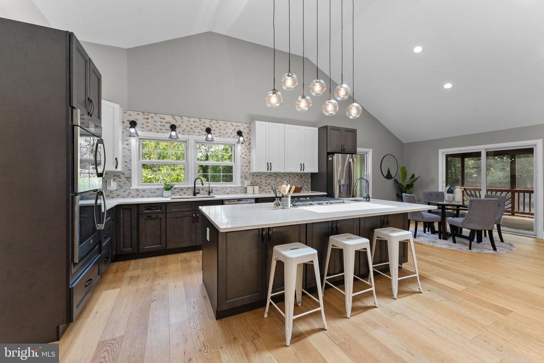
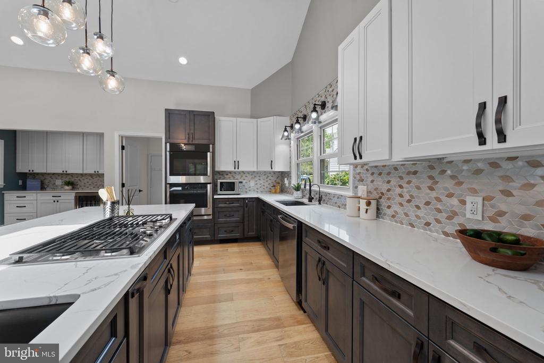
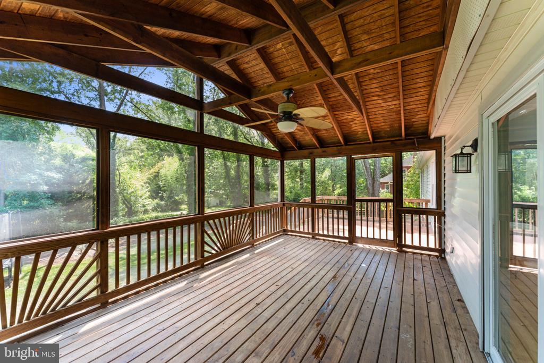
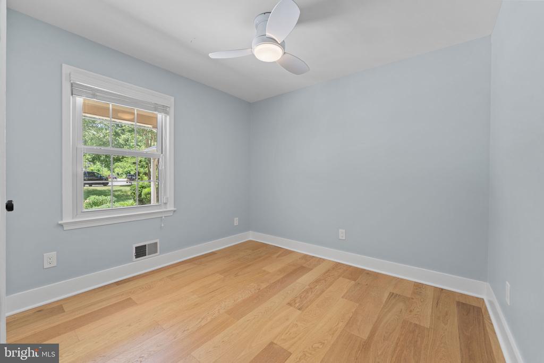
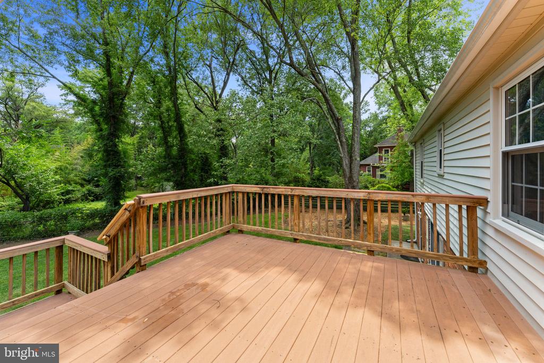
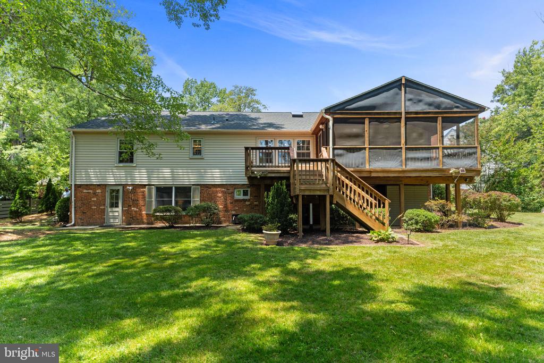
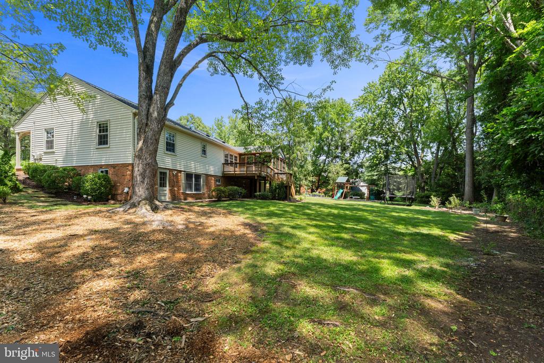
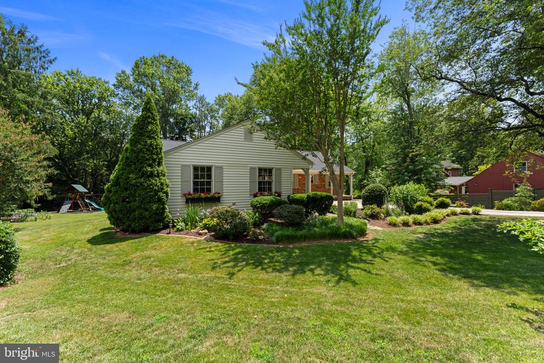
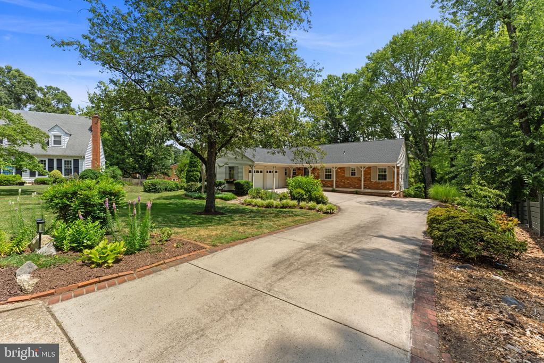
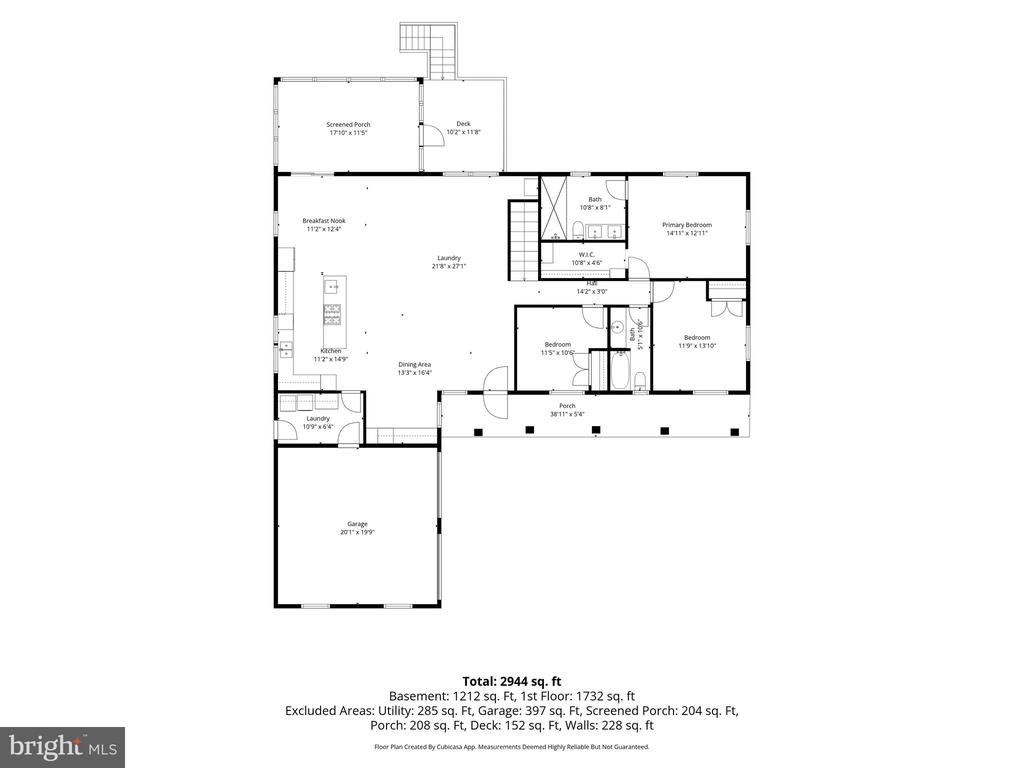
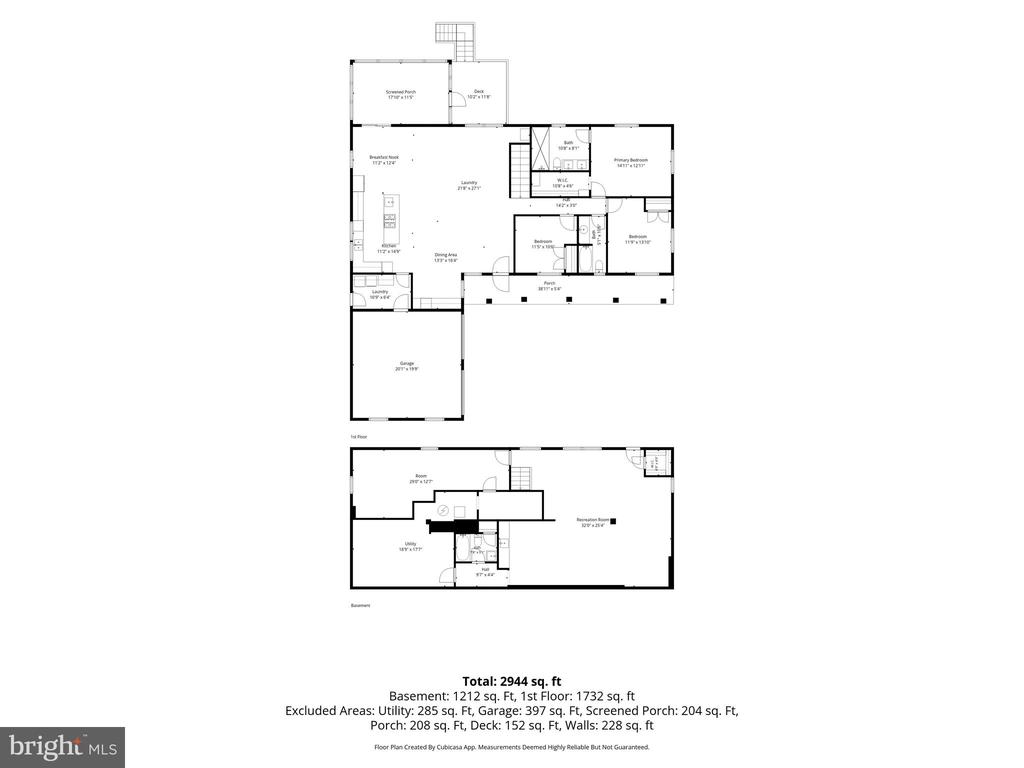
Tucked on a quiet cul-de-sac, this beautifully renovated home offers an open, light-filled floor plan with high-end finishes throughout. A covered front porch invites easy neighborly conversation and sets a welcoming tone before you even step inside. The main level features a grand room with soaring vaulted ceilings and skylights that flood the space with natural light, seamlessly connected to a brand-new kitchen with quartz countertops and stainless steel appliances. A separate coffee bar with a wine fridge adds a stylish touch for entertaining. New white oak engineered flooring flows throughout the main level, tying together the expansive living, dining, and kitchen space, which opens onto an elevated screened-in porch and adjoining deck that's perfect for indoor-outdoor living.
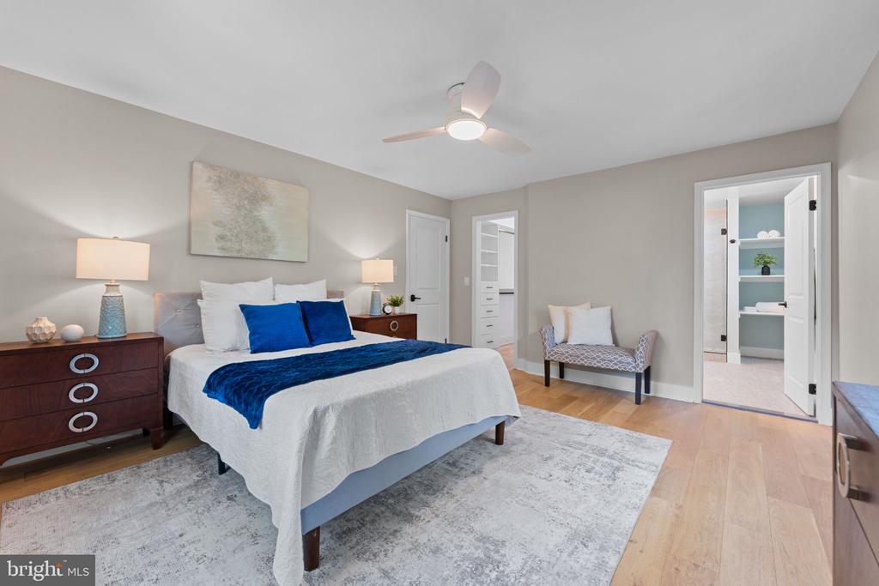
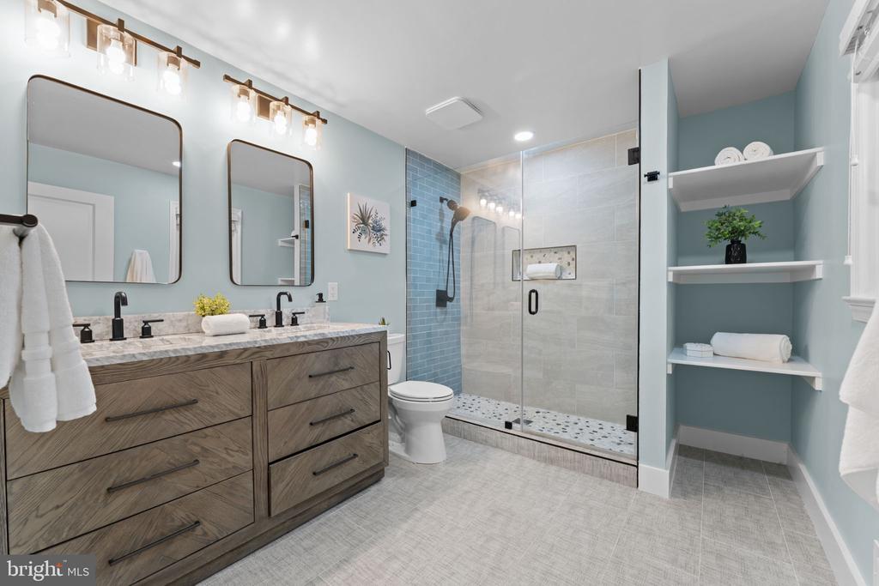
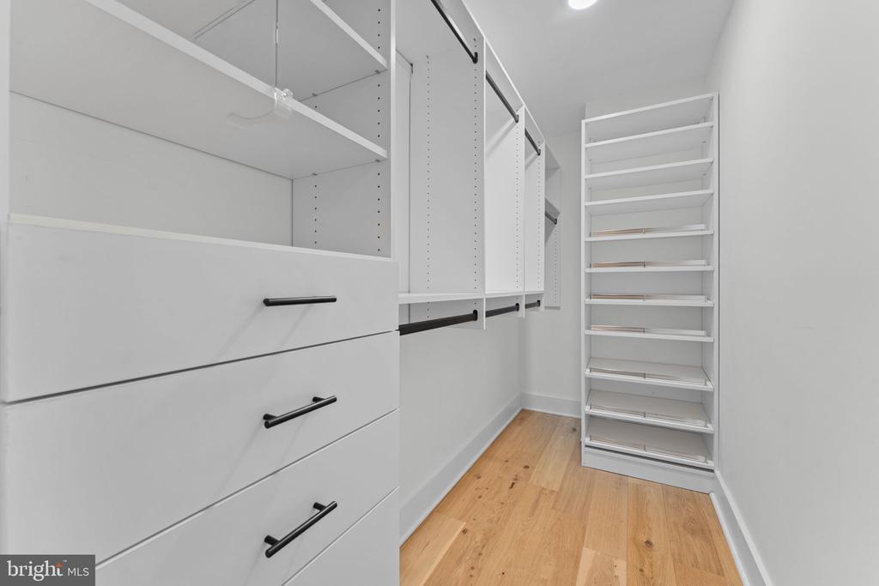
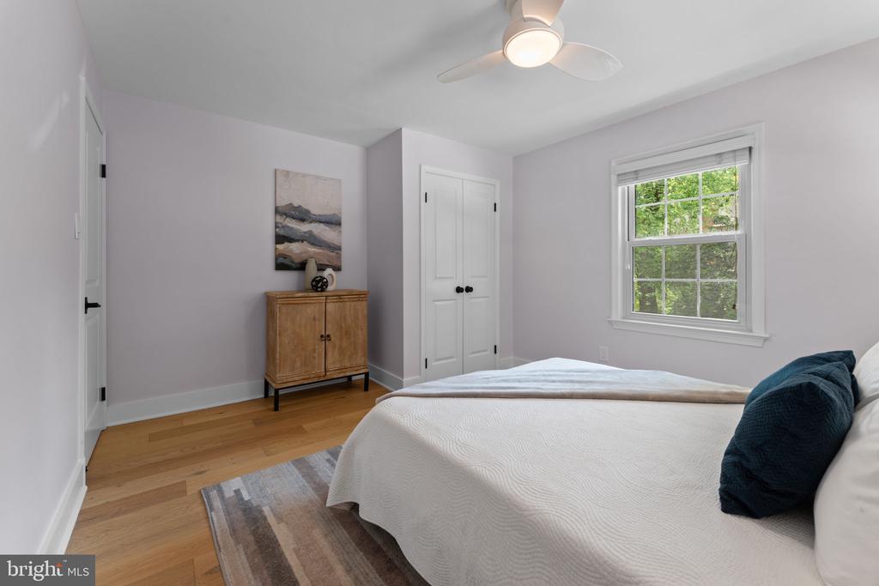
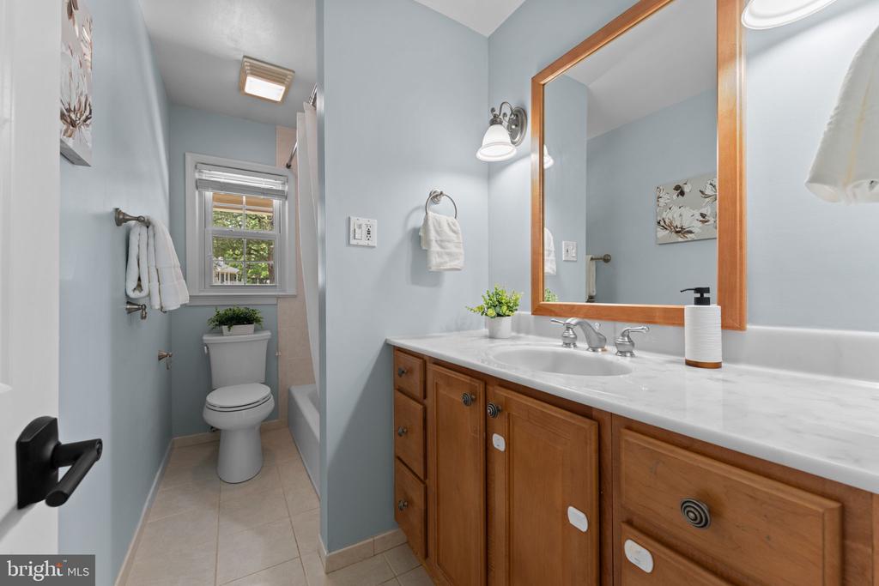
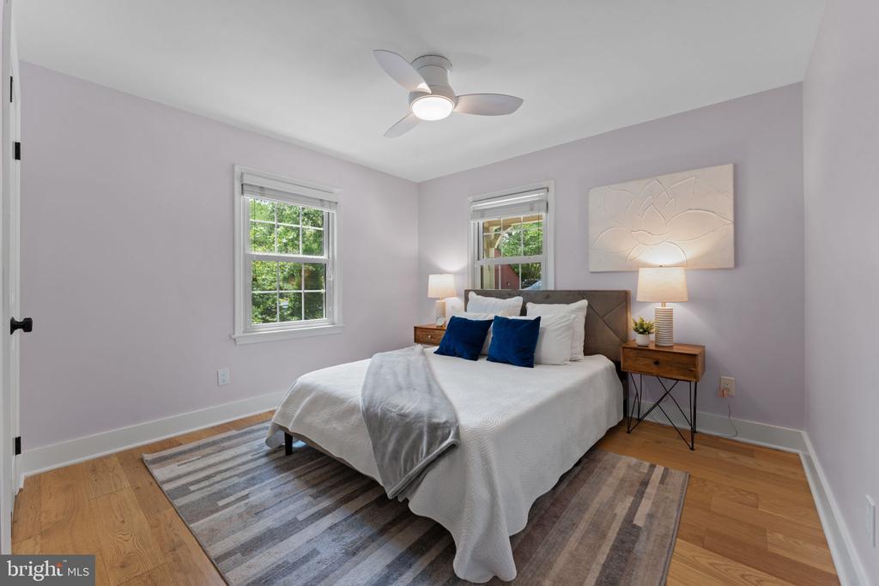
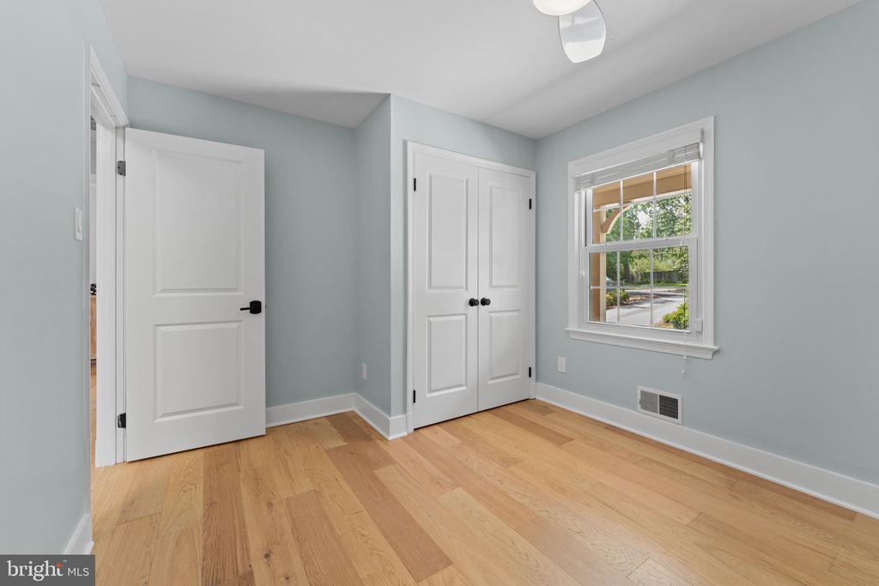
The main level also includes three bedrooms and two full bathrooms, including a full hall bath with a tub/shower combo. The primary suite boasts a fully renovated en-suite bathroom with a large frameless glass walk-in shower, dual vanity with quartz countertops, porcelain tile, and a walk-in closet with built-ins.
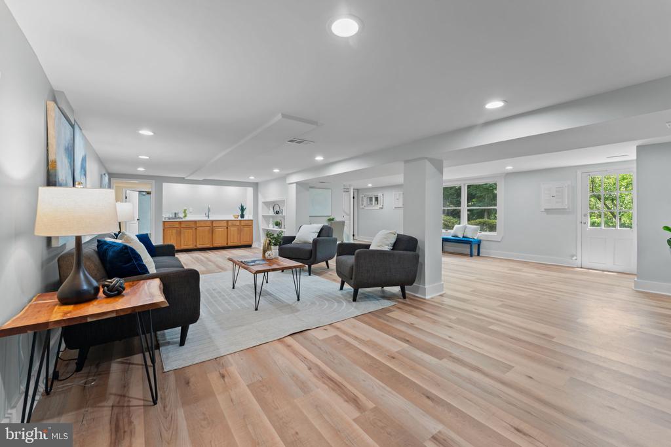
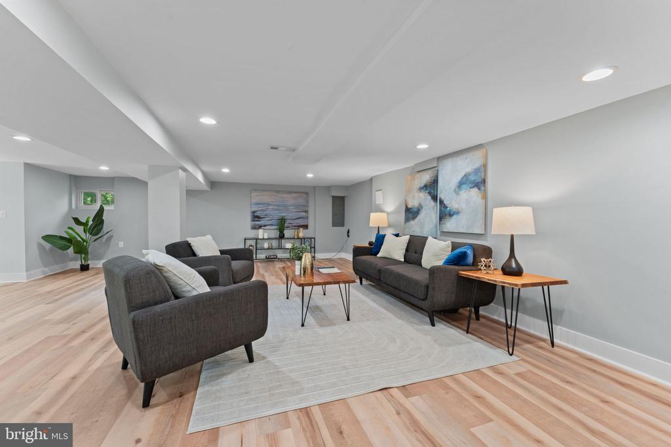
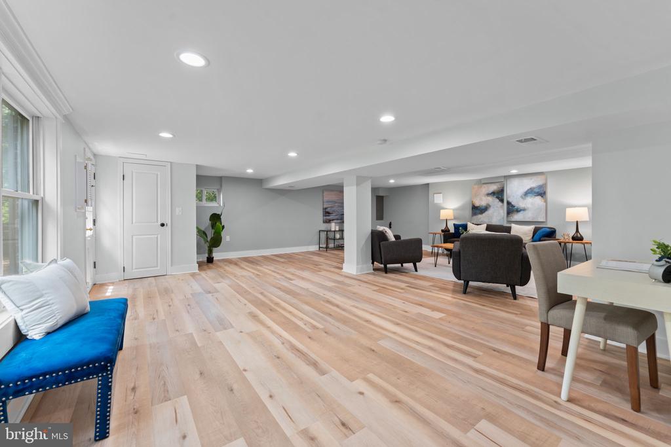
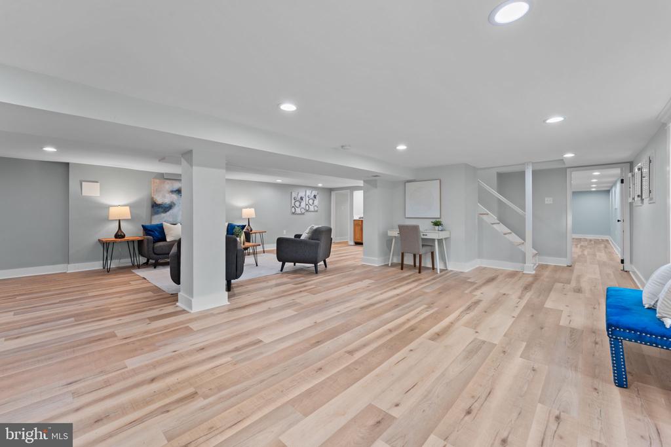
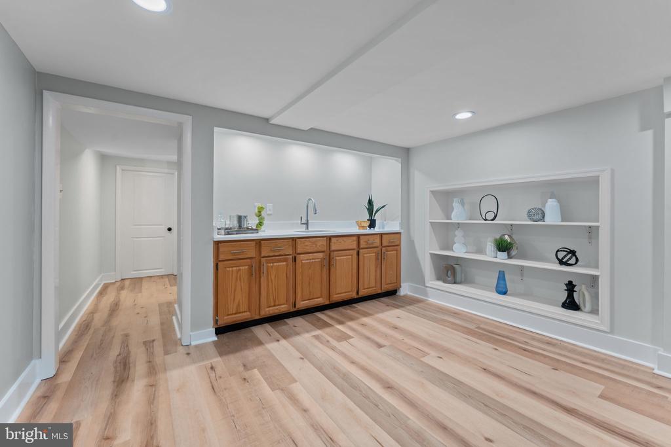
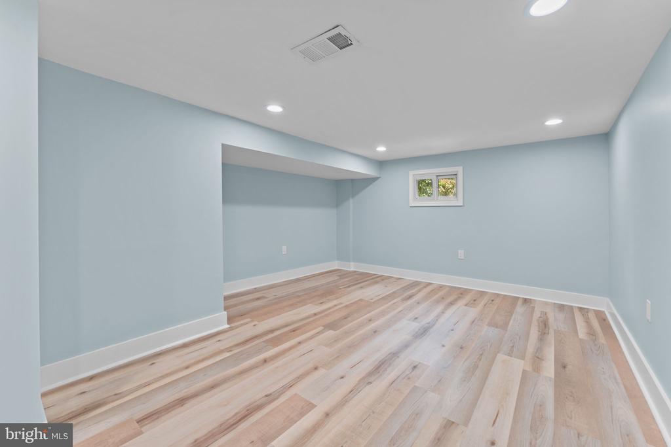
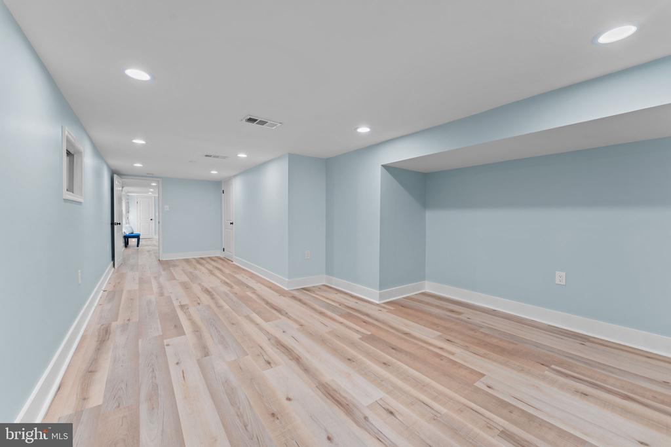
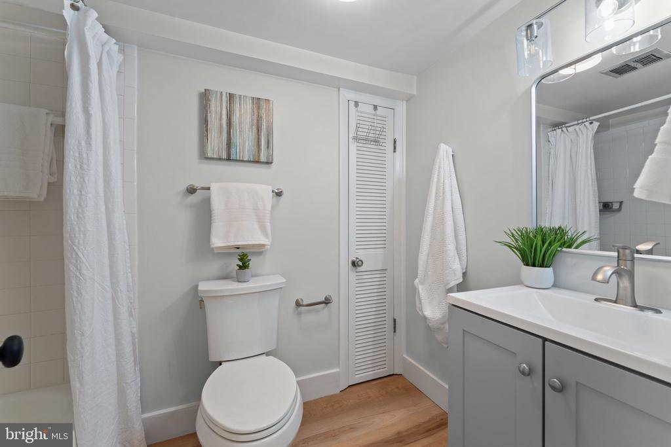
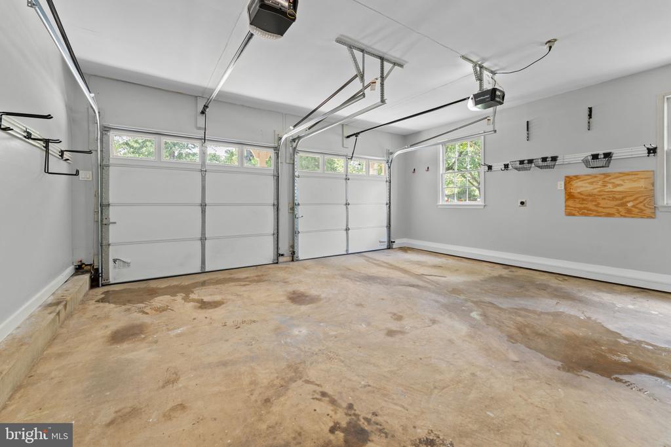
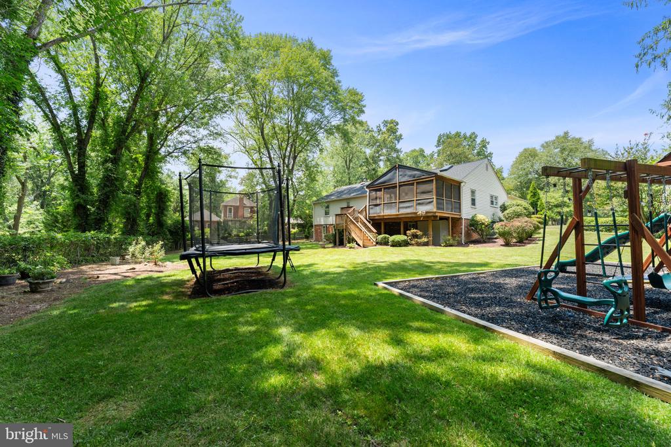
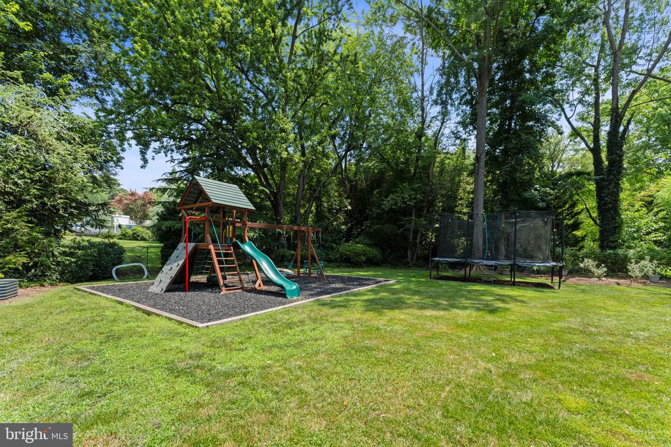
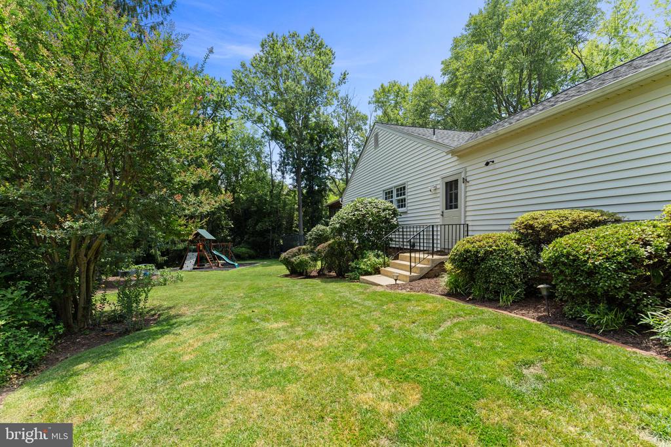
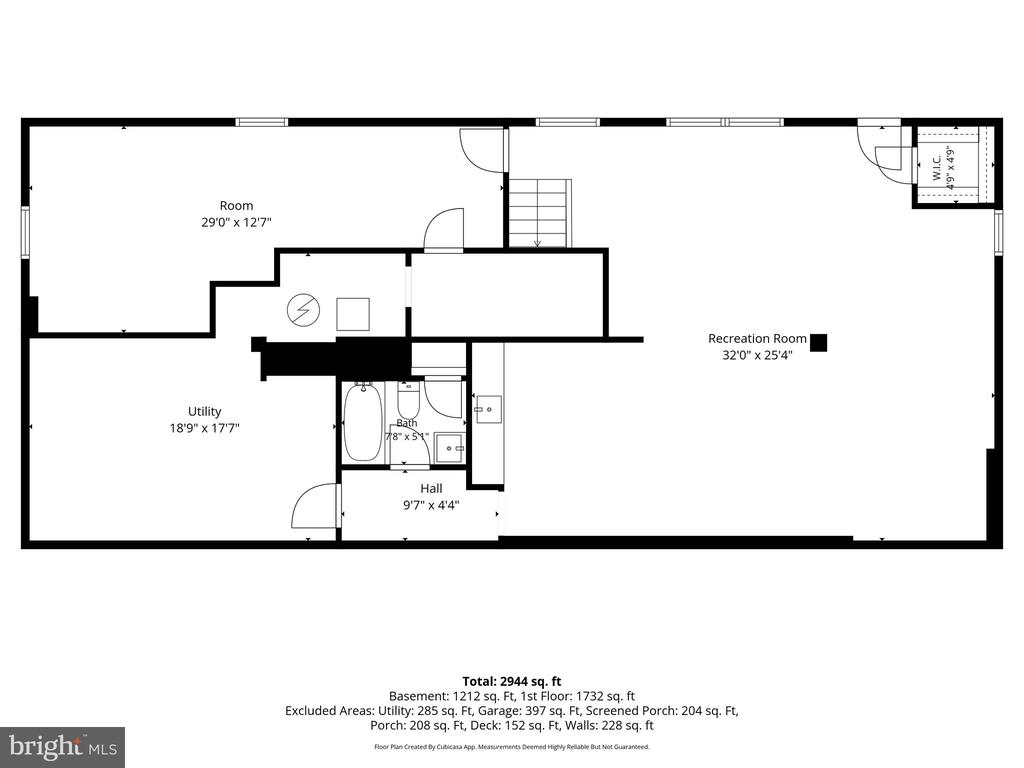
The large finished lower level offers new LVP flooring, a fourth bedroom, and a third full bathroom, with a walkout to the flat, expansive backyard, ideal for relaxing or entertaining. A large two-car garage completes this move-in-ready home.
Don't miss this rare combination of thoughtful renovation, functional layout, and a peaceful cul-de-sac setting.

4
beds

3
baths

2,944 Sq.Ft. LIVING AREA

0.49 Acres lot

Derek Cole

Derek Cole

Features & Amenities

Interior

  • total bedrooms4
  • Total bathrooms3
  • full bathrooms3
  • Flooring Hardwood, Carpet

Area & Lot

  • Status Sold
  • Date Sold July 28, 2026
  • Living Area2,944 Sq.Ft.
  • Total Area2,944 Sq.Ft.
  • Lot Area0.49 Acres
  • MLS® IDVAFX2327794
  • TypeResidential
  • YEAR BUILT1967
  • NeighborhoodFairfax County
  • Architecture StylesOther
  • School DistrictFAIRFAX COUNTY PUBLIC SCHOOLS

Exterior

  • STORIES2
  • Garage Space2.0
  • water SourcePublic
  • PoolNo Pool
  • parkingAttached Garage
  • HEAT TYPEProgrammable Thermostat, Forced Air, Central
  • AIR CONDITIONINGCentral A/C, Ceiling Fan(s), Programmable Thermostat
  • sewerPublic Sewer
  • SubstructureConcrete Perimeter, Block
  • Disability FeaturesNone
  • security FeaturesSecurity System, Smoke Detector

Financial

  • Sales Price$1,100,000
  • Real Estate Tax $8,510/yr
  • Zoning 120

Fairfax County

Explore

Work With Derek

Experience a strategic, client-first approach built on local expertise, clear communication, and proven results. From first consultation to closing day, we guide every step with precision and care.

Follow Me on Instagram